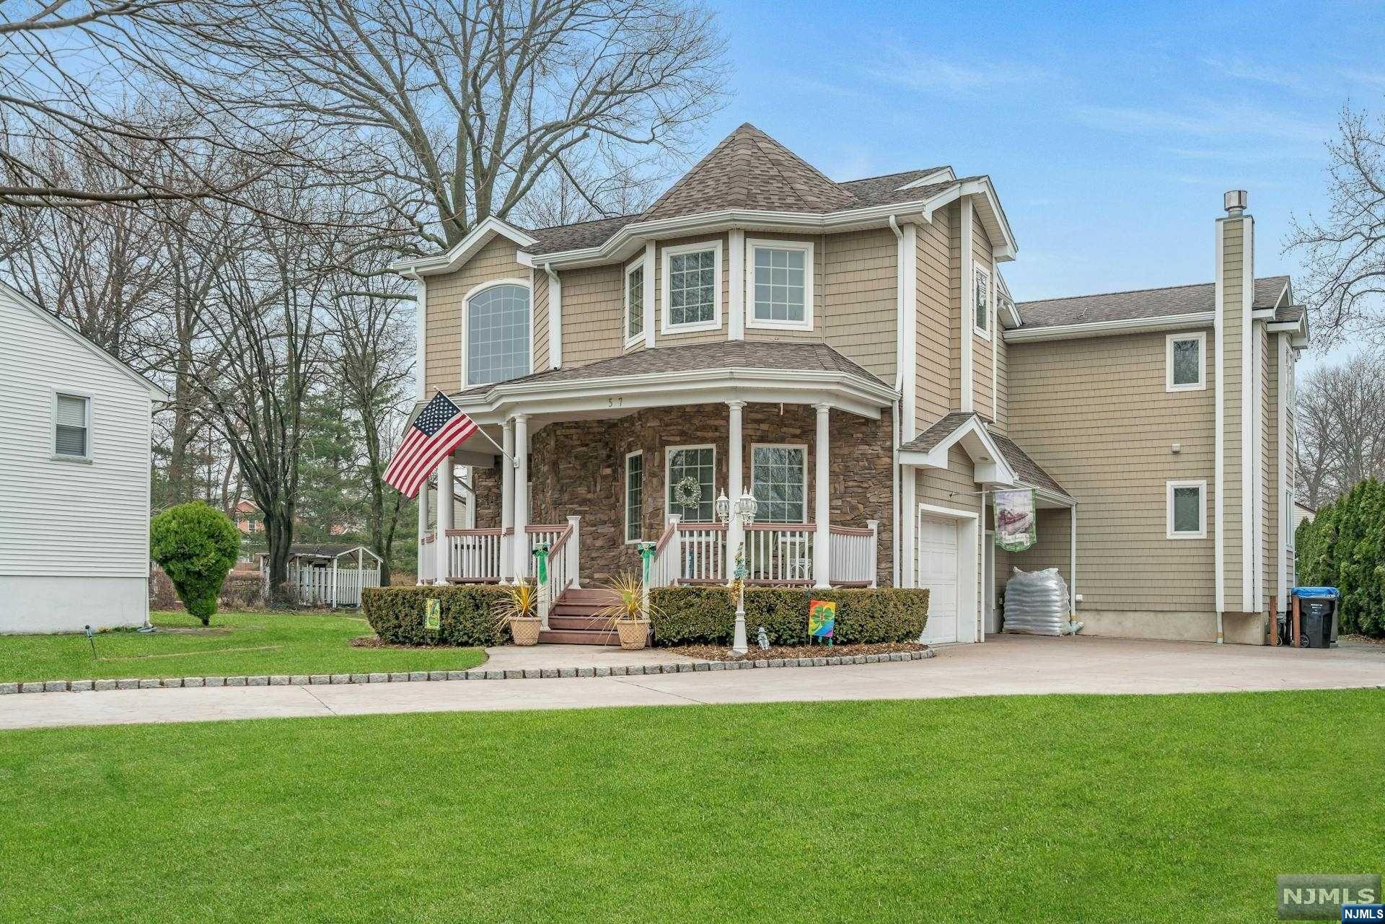
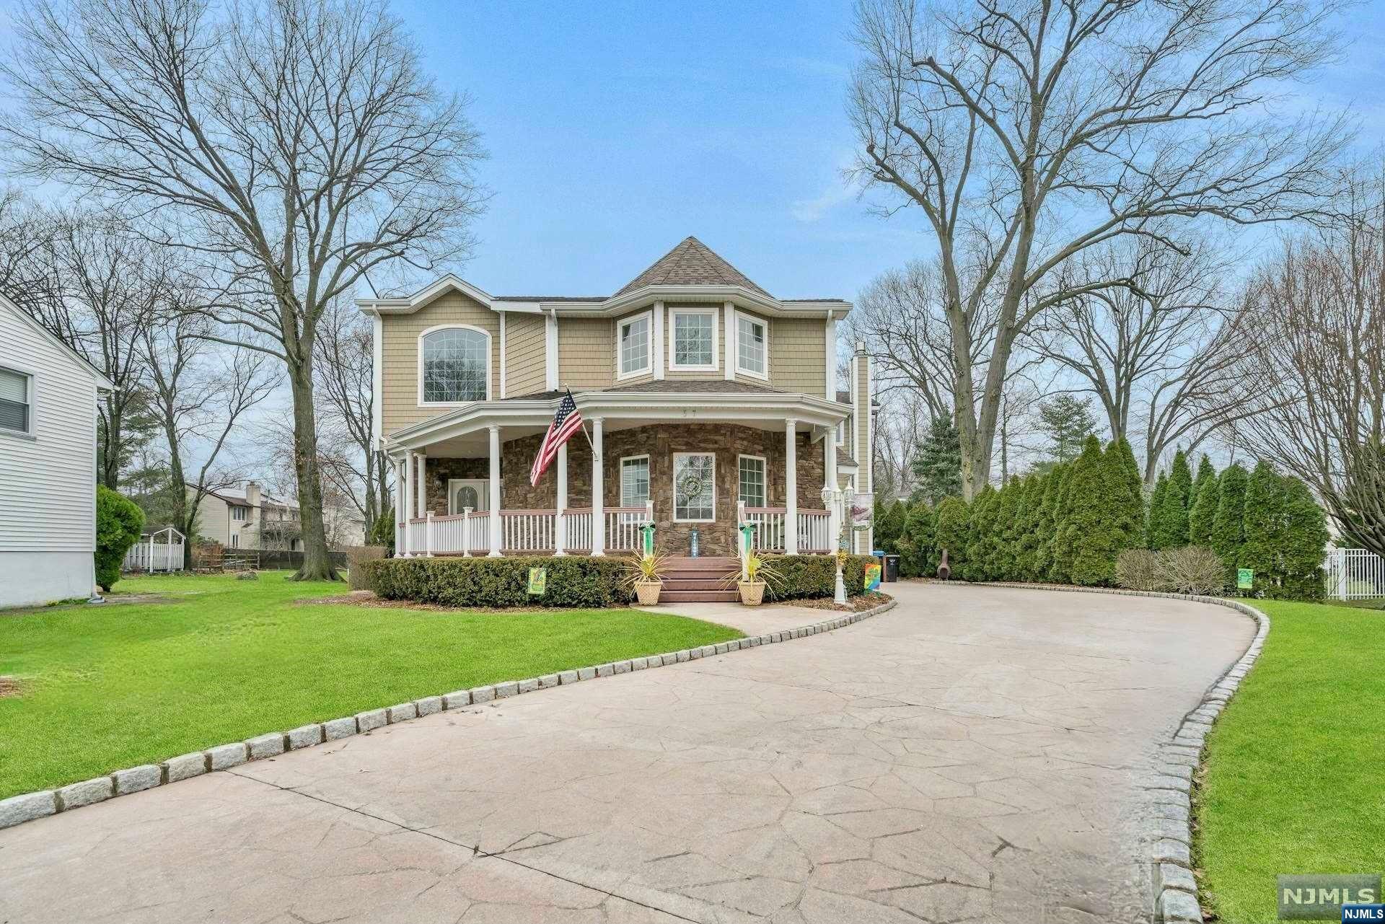
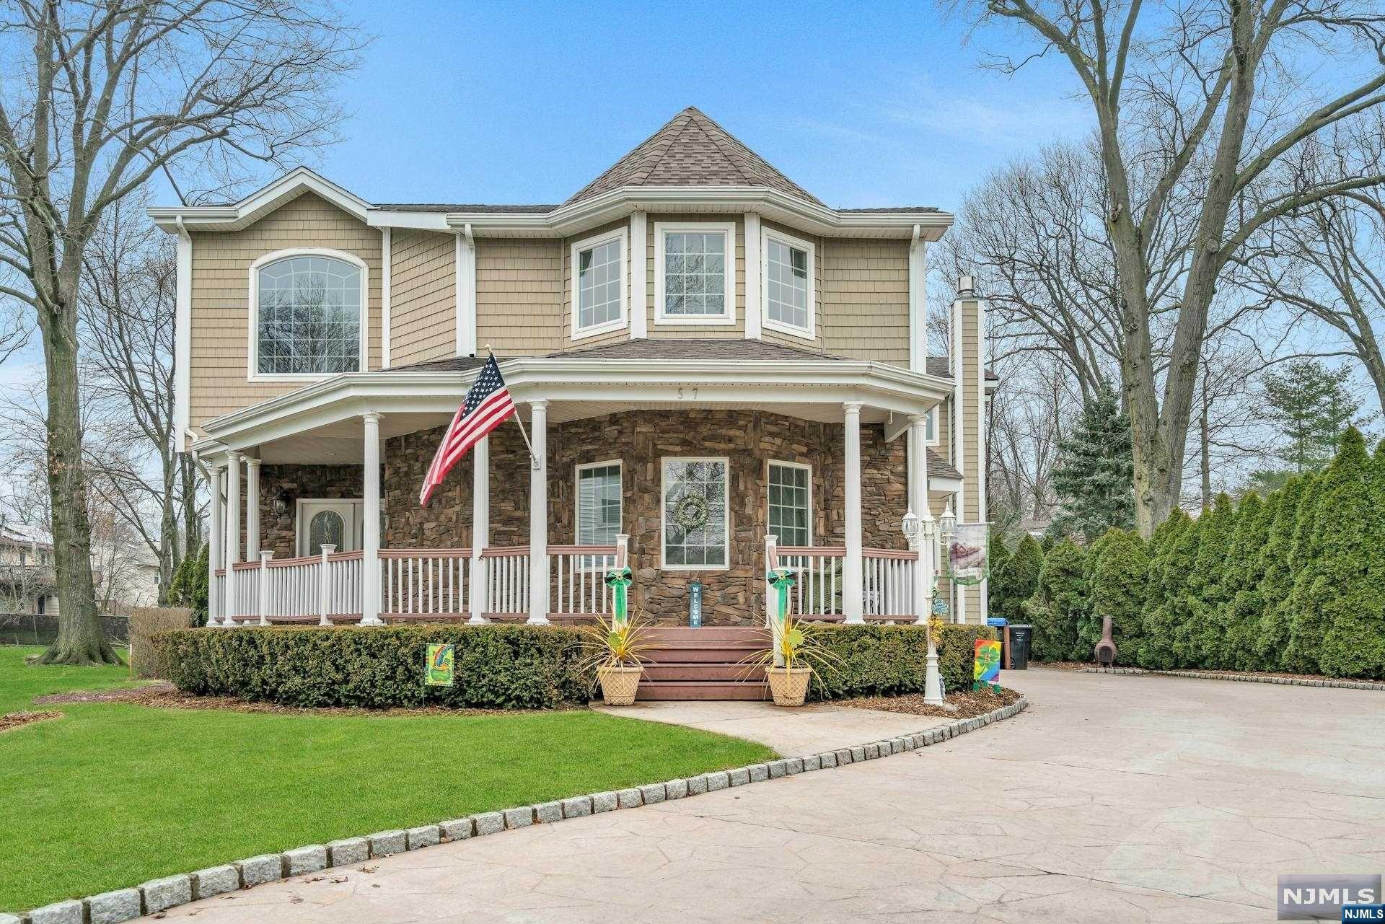
Two-story tan and stone house with a wraparound porch, American flag, and broad curved driveway.
Two-story home with a stone facade, broad covered porch, and American flag.
Two-story tan house with a stone-front porch, white columns, American flag, and broad green lawn.
Two-story beige house with a covered porch, stone accents, and a wide driveway.
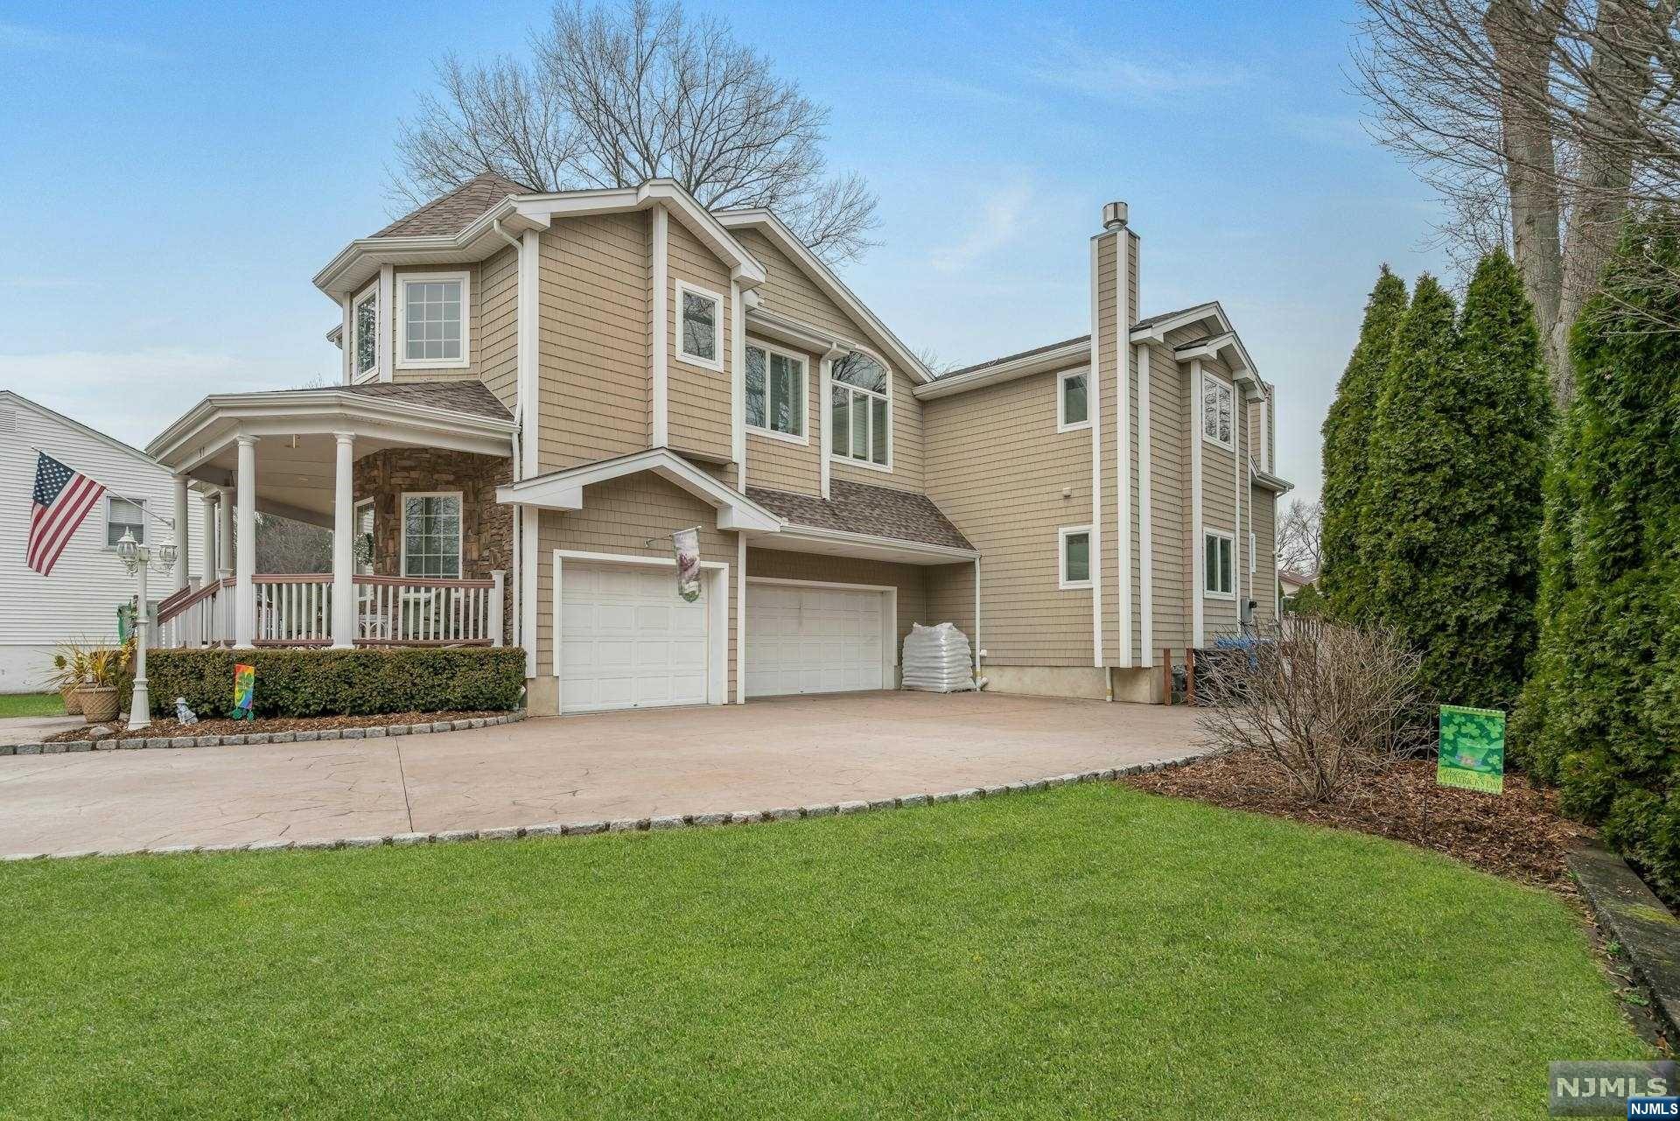
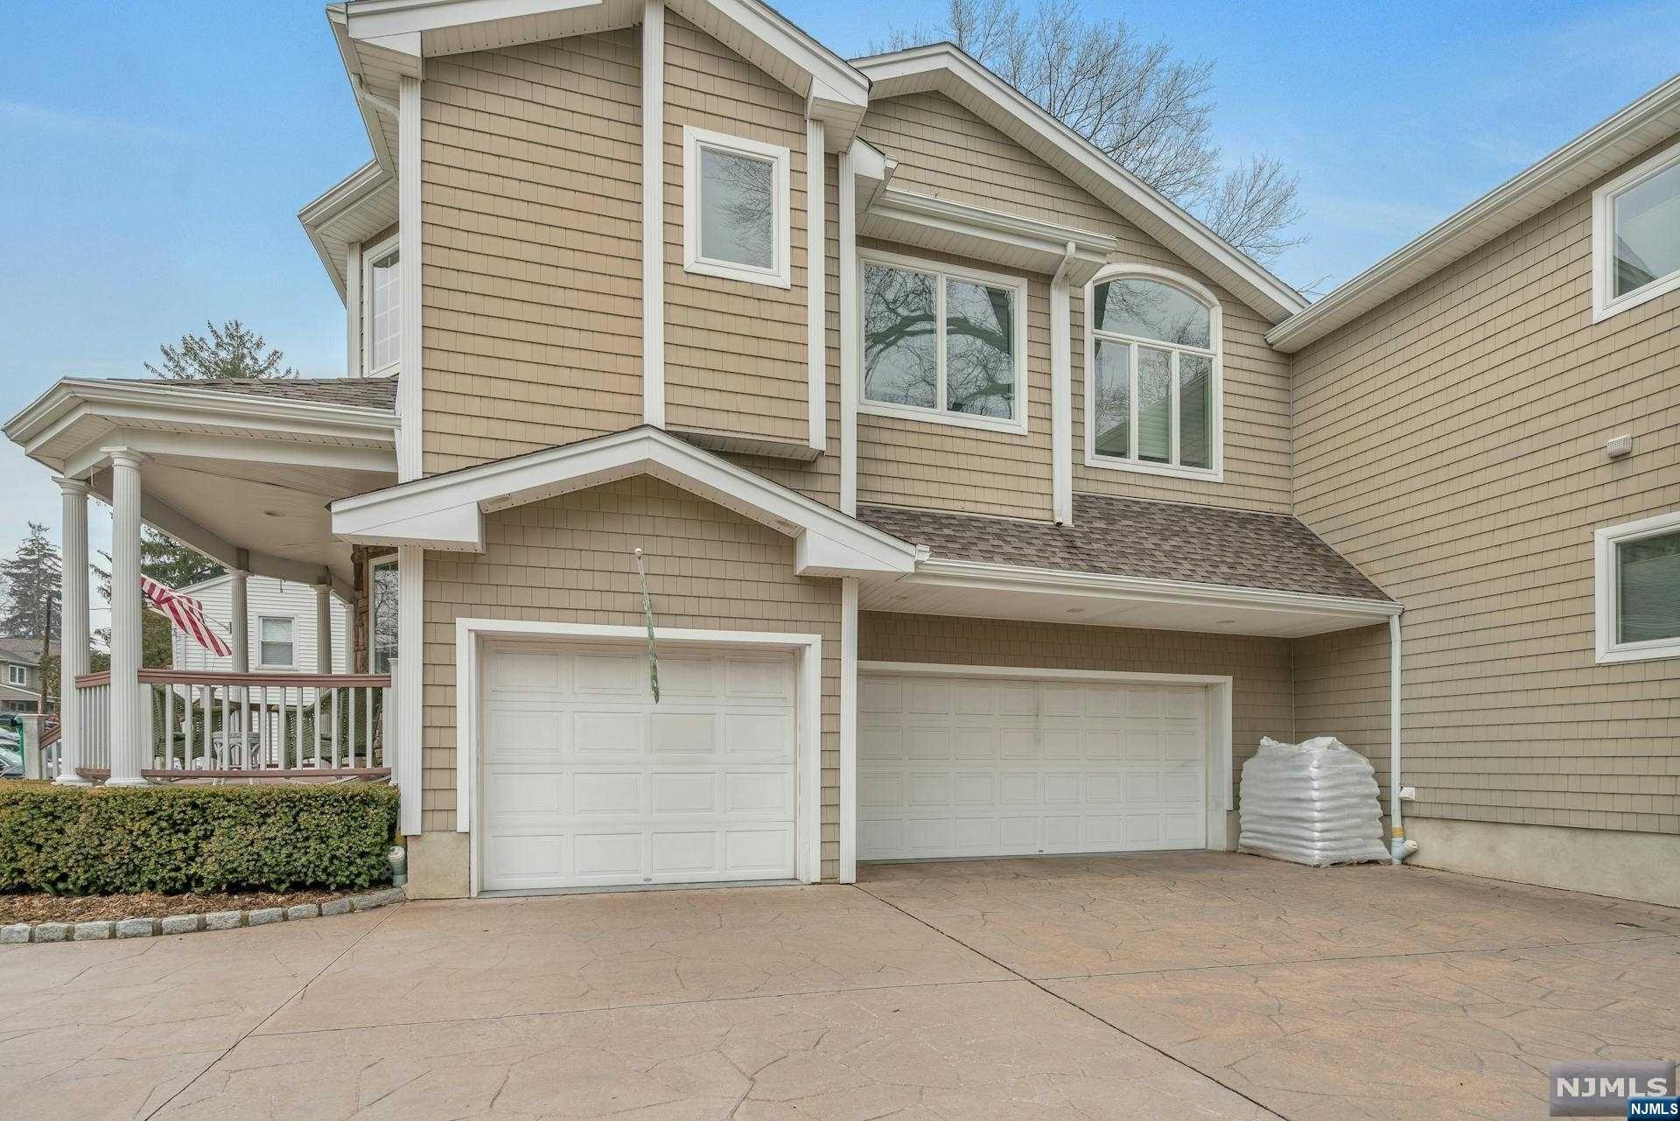
Two-story beige house with a covered porch, two garage doors, and a wide paved driveway.
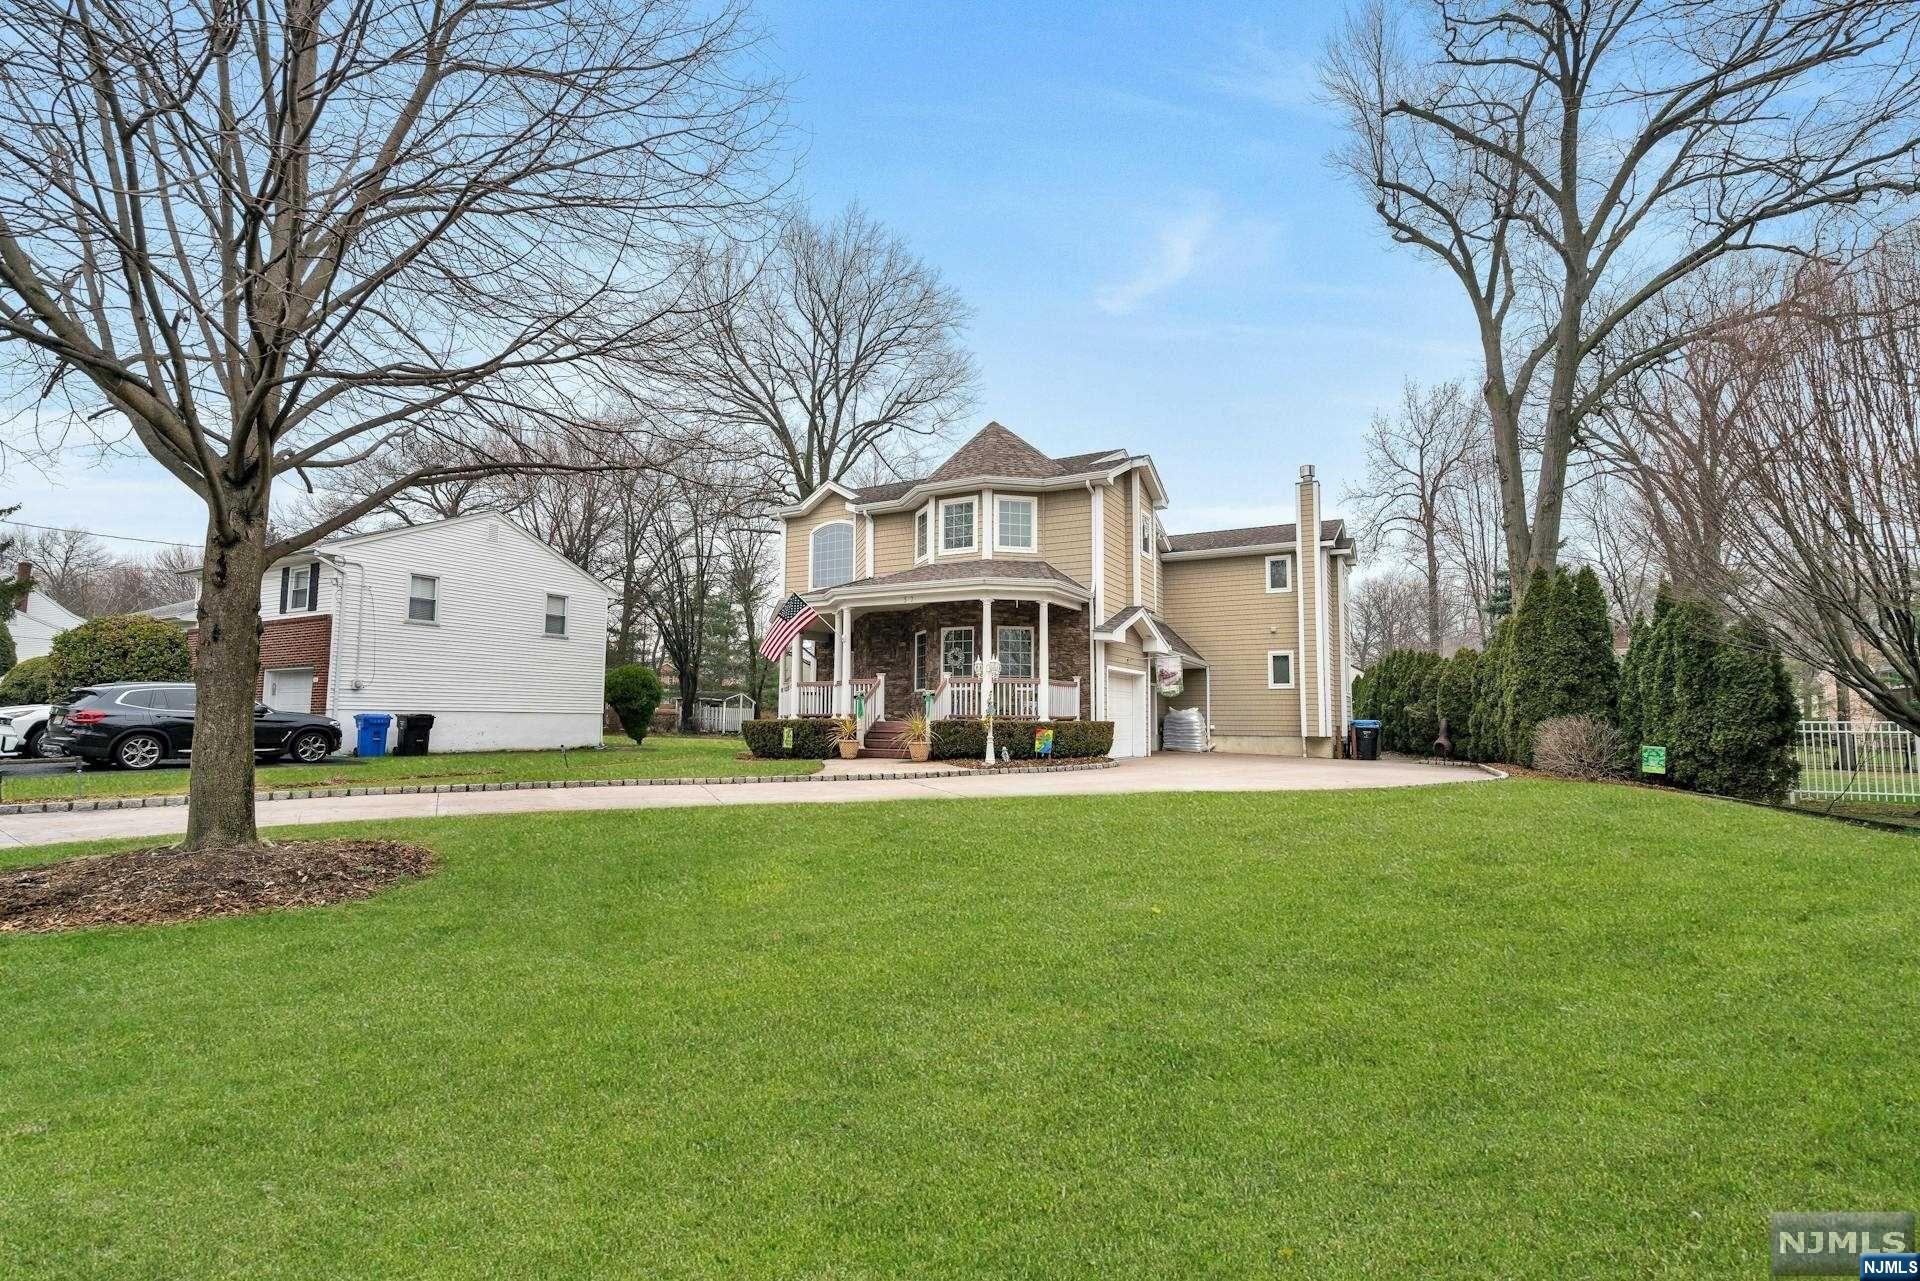
Tan two-story home with a covered porch, stone facade, attached garage, and broad front lawn.
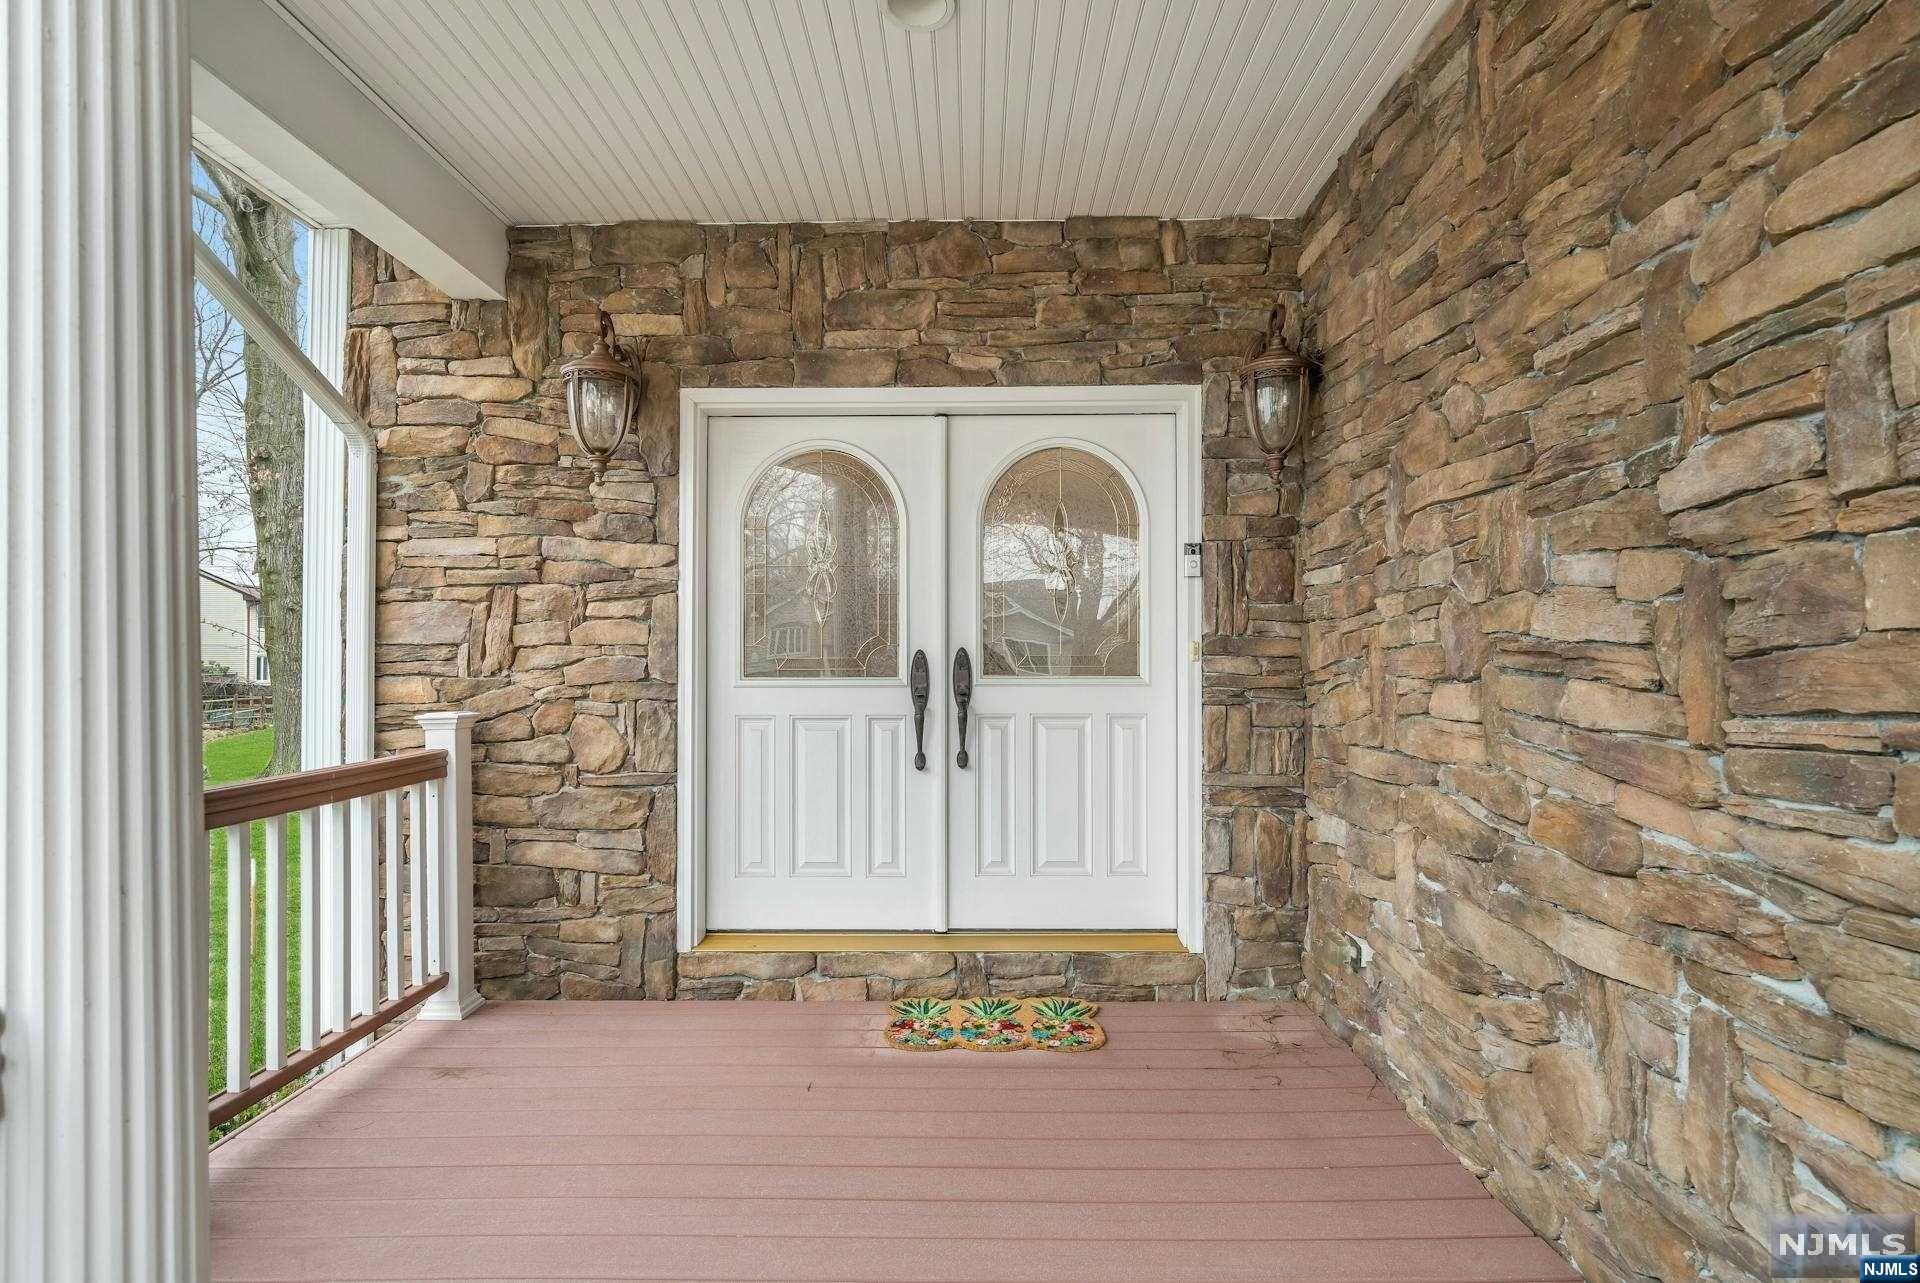
Covered entry with white double doors framed by tan stone walls and lanterns.
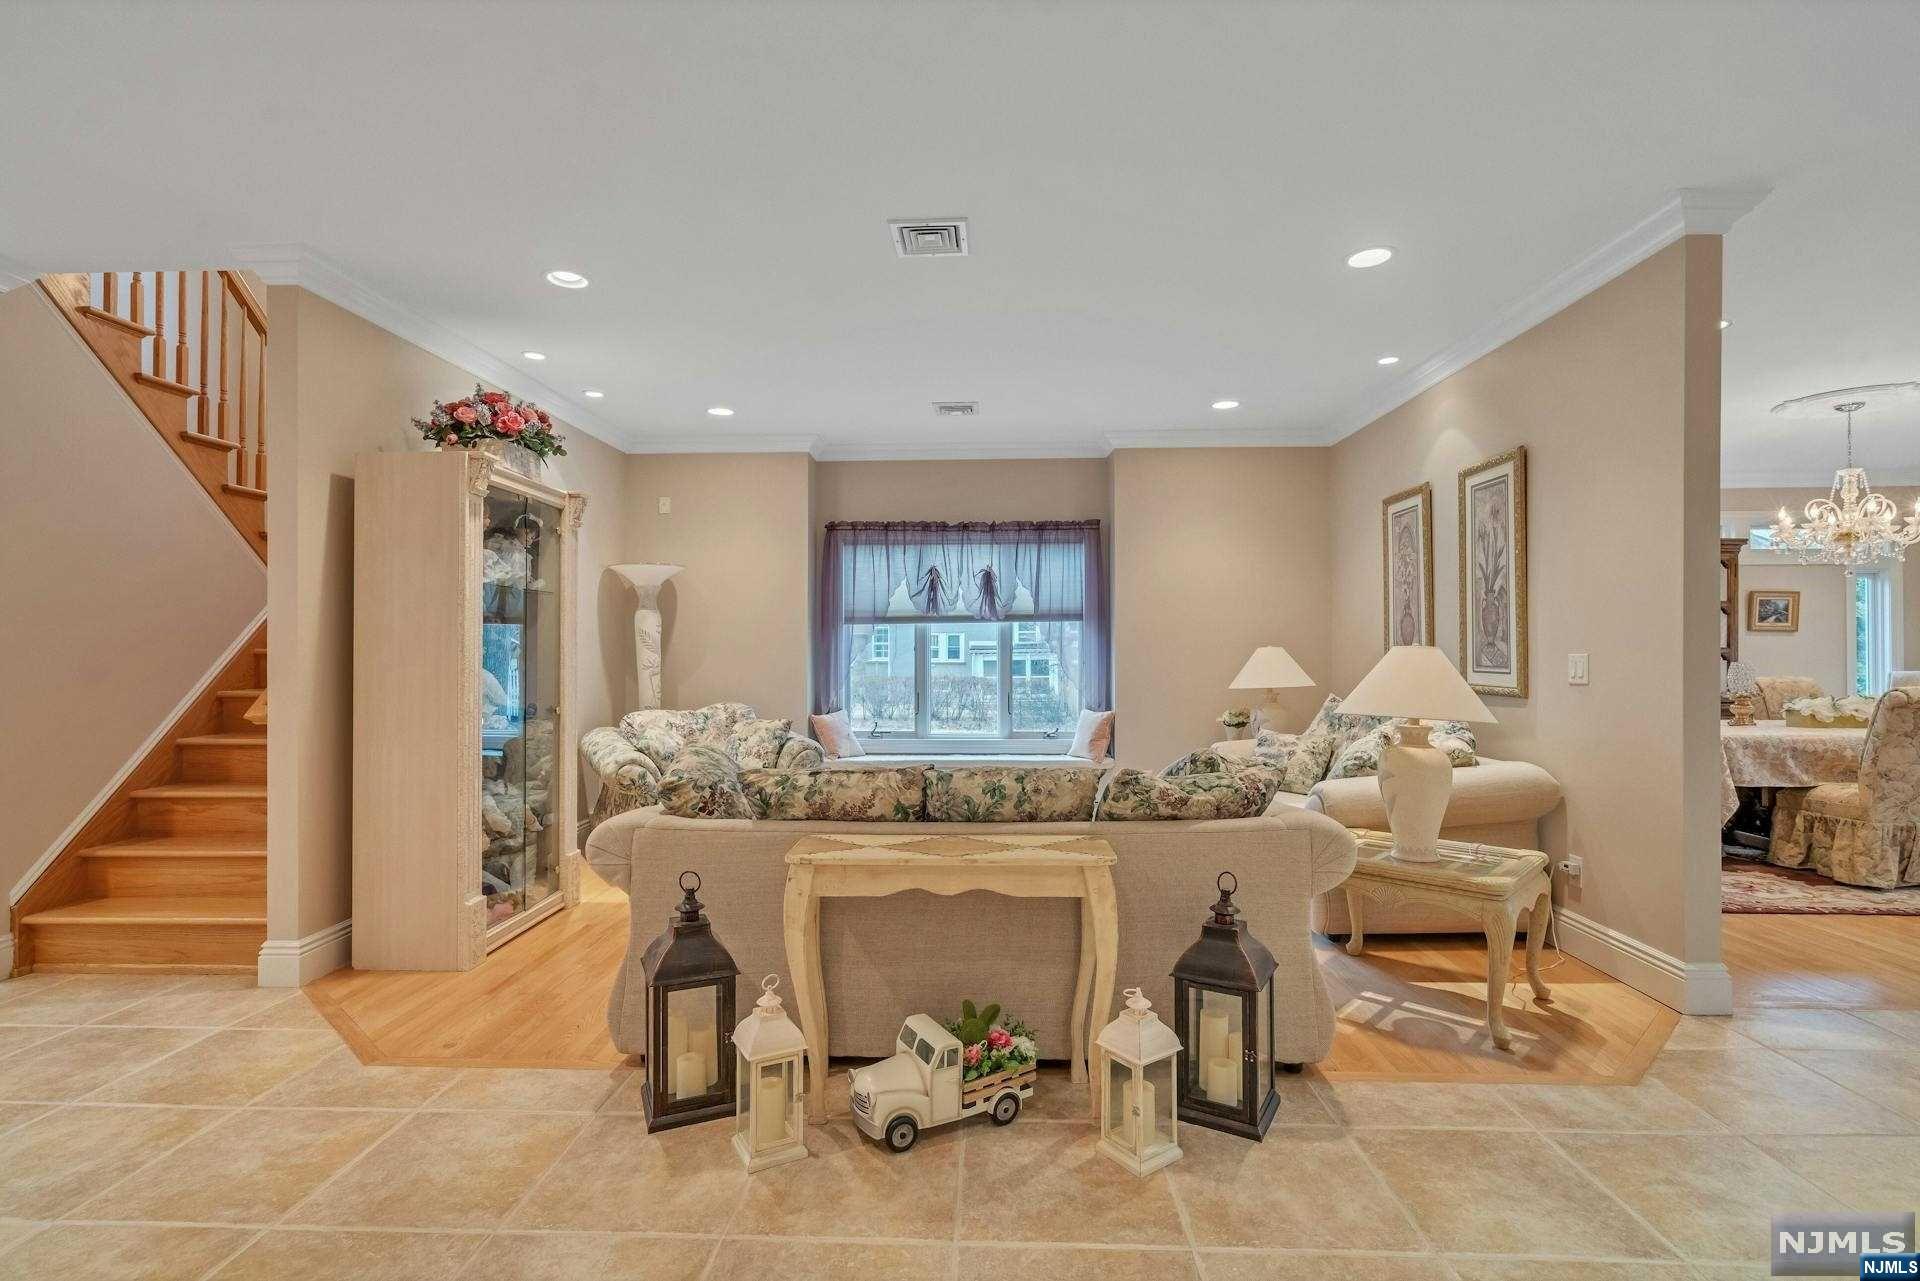
Furnished living room with floral sofas, a staircase, and a window overlooking neighboring homes.
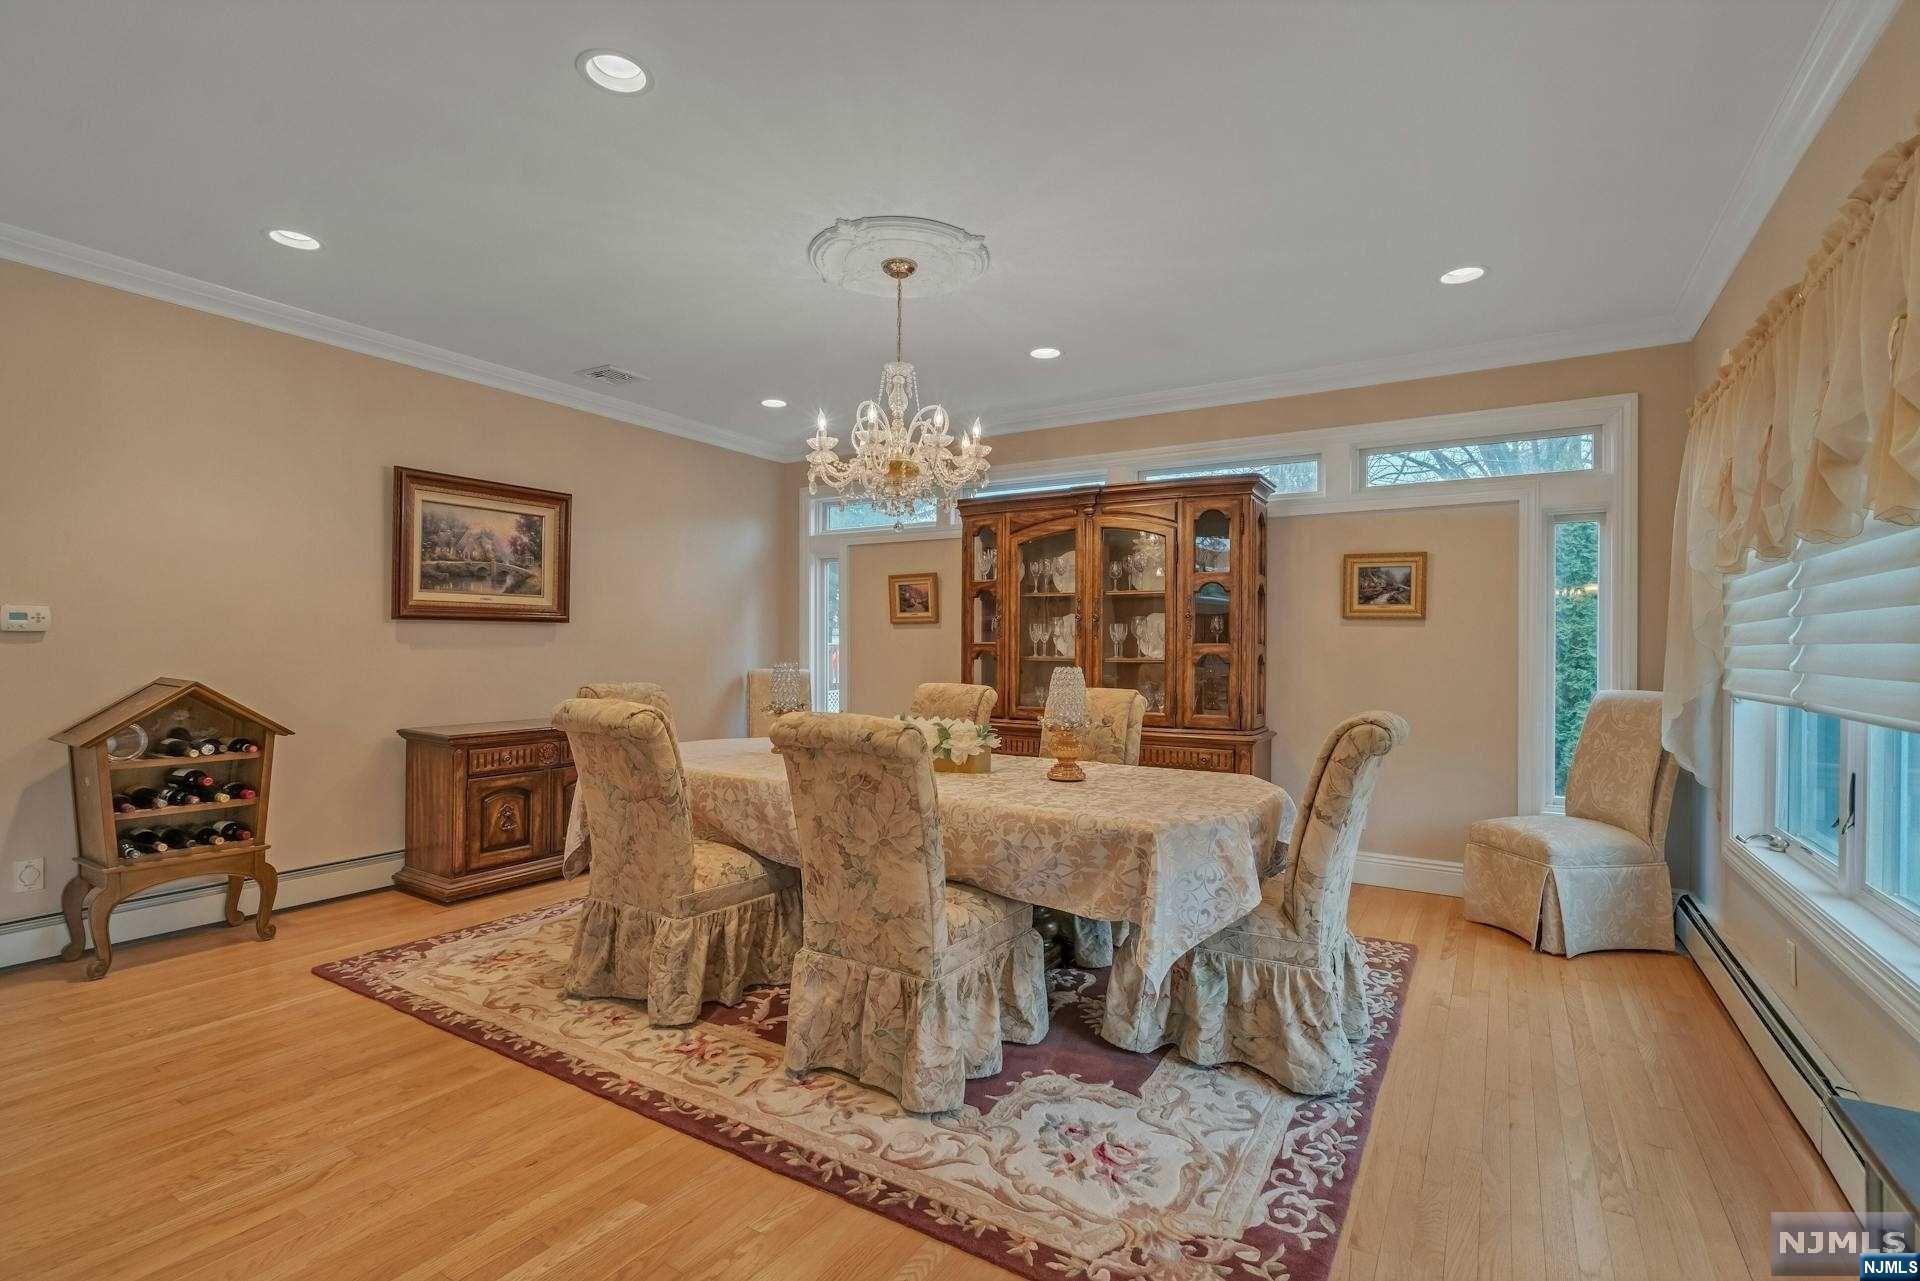
Dining room with a floral-covered table, ornate china cabinet, chandelier, and large windows.
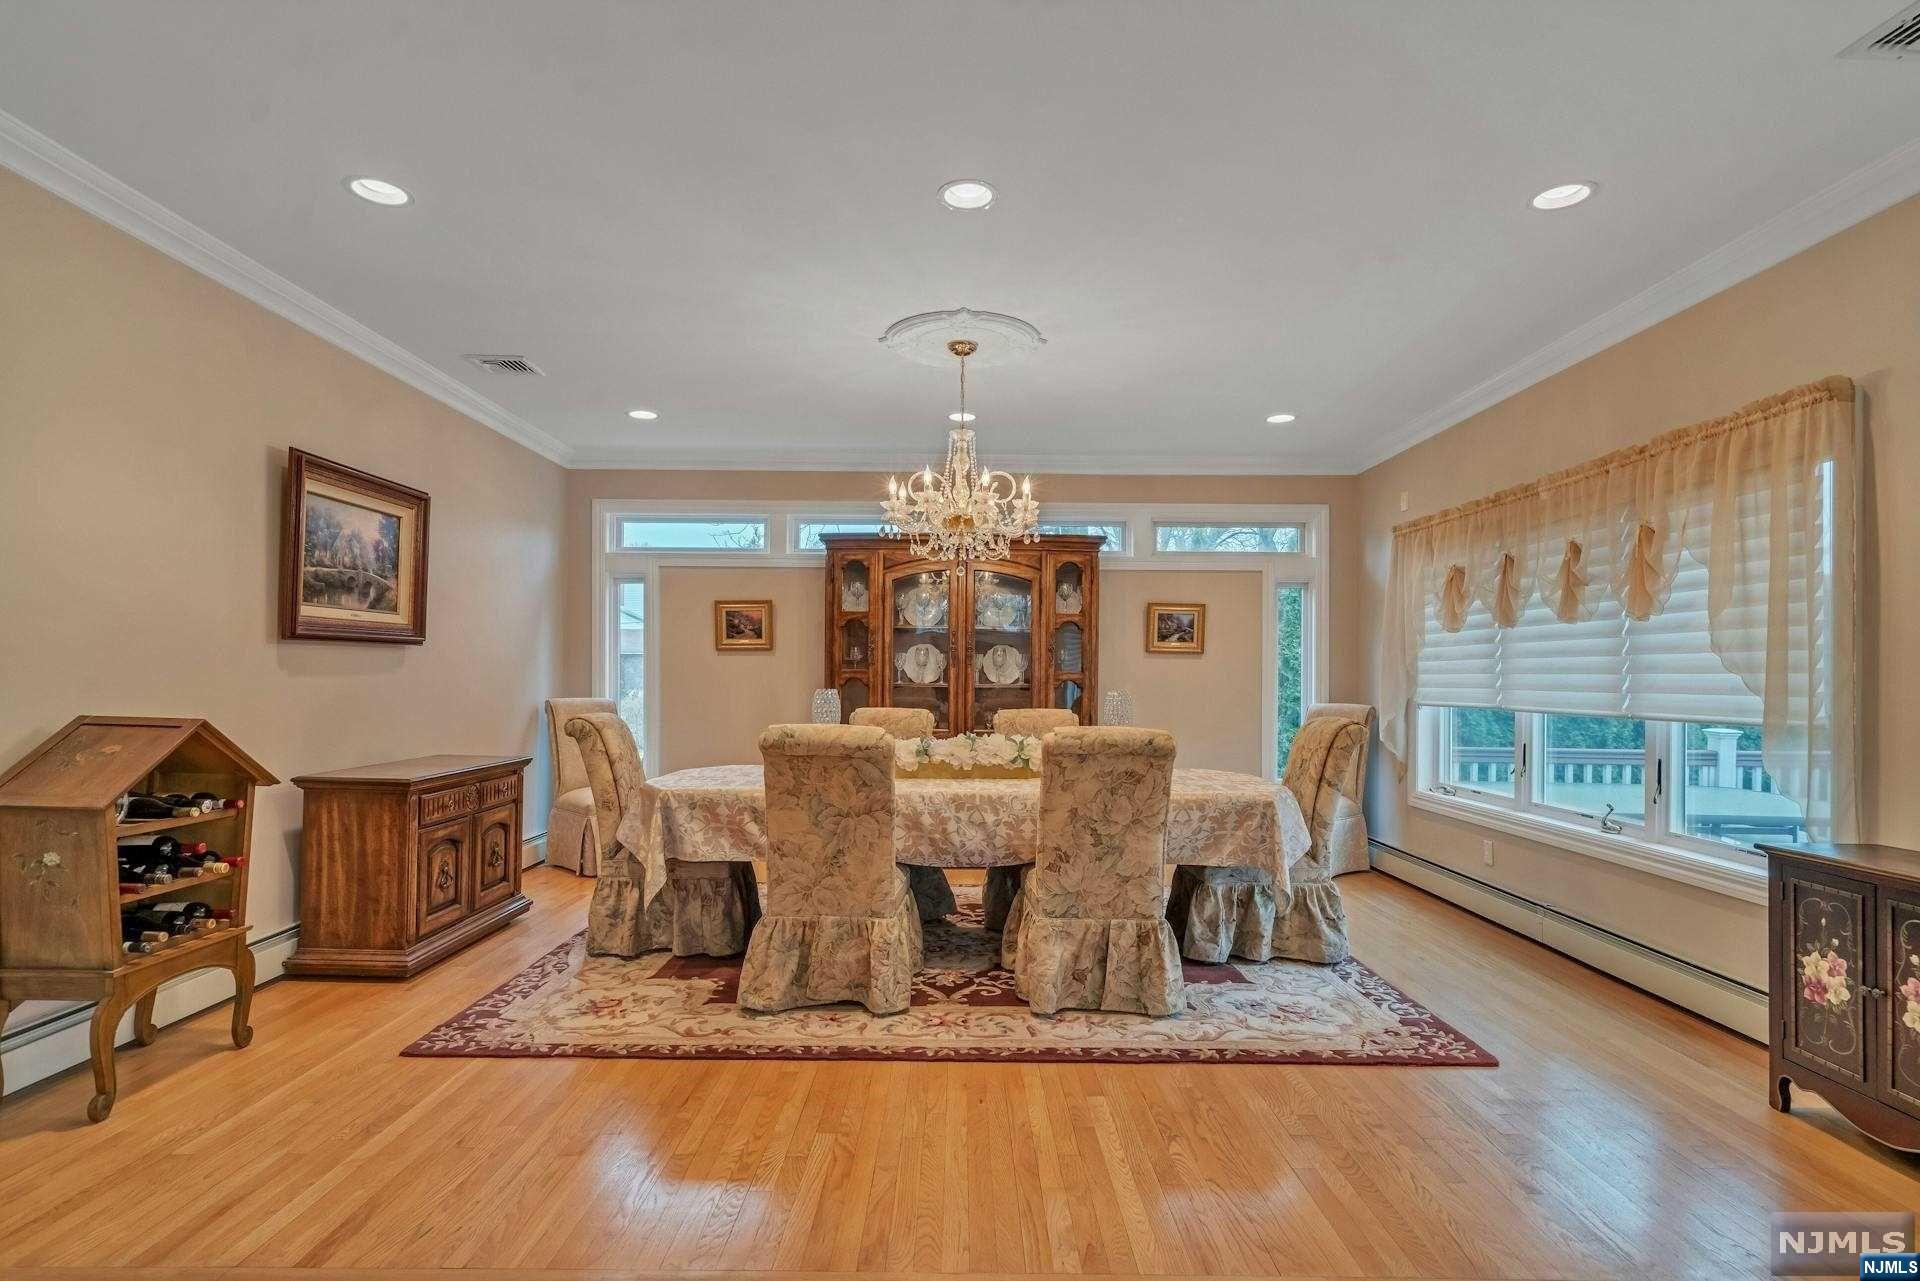
Dining room with floral upholstered chairs, a chandelier, and a wood china cabinet.
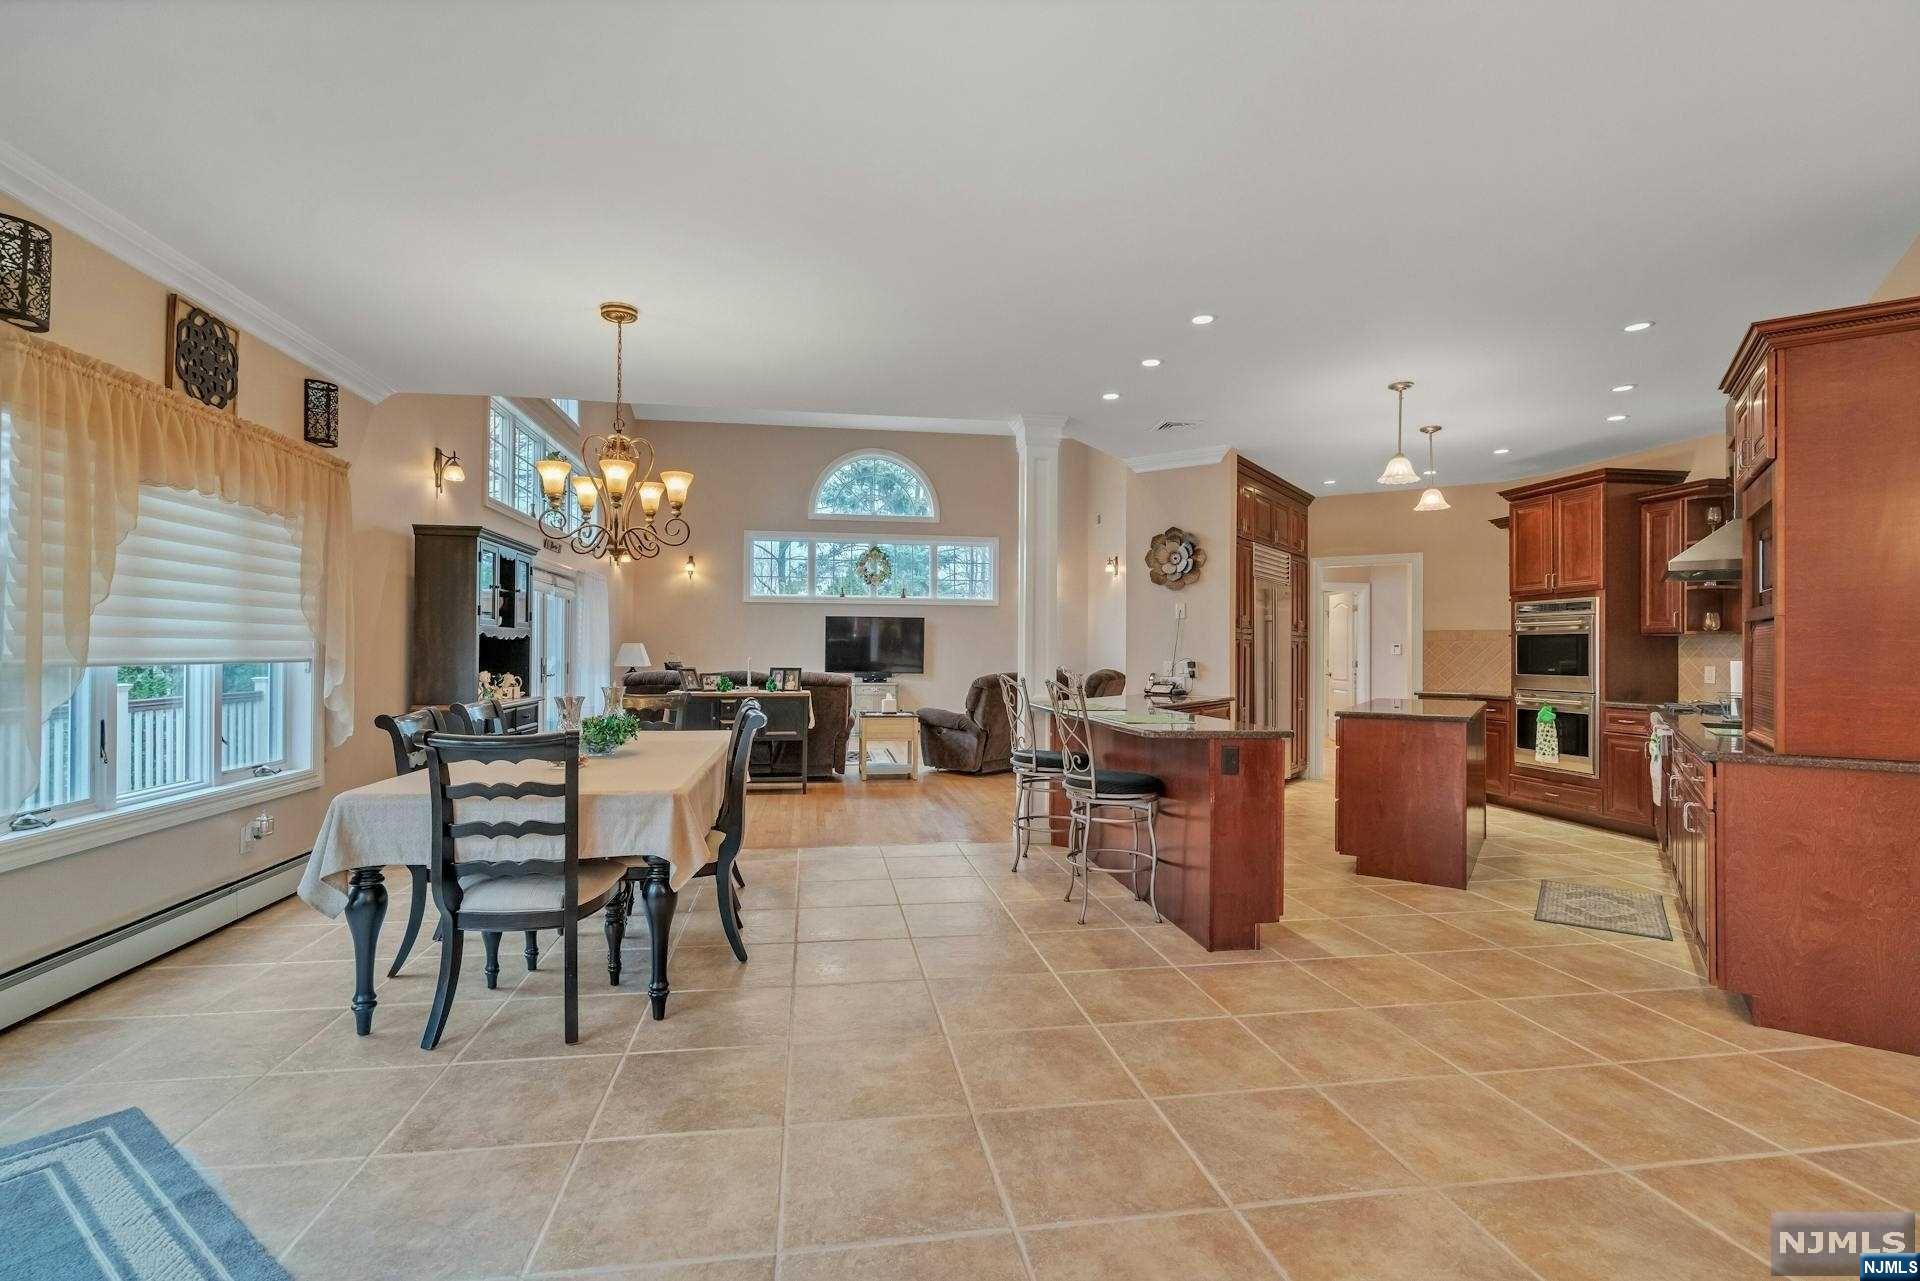
Open-plan kitchen and dining room with a central island, dark wood cabinets, and an arched living room window.
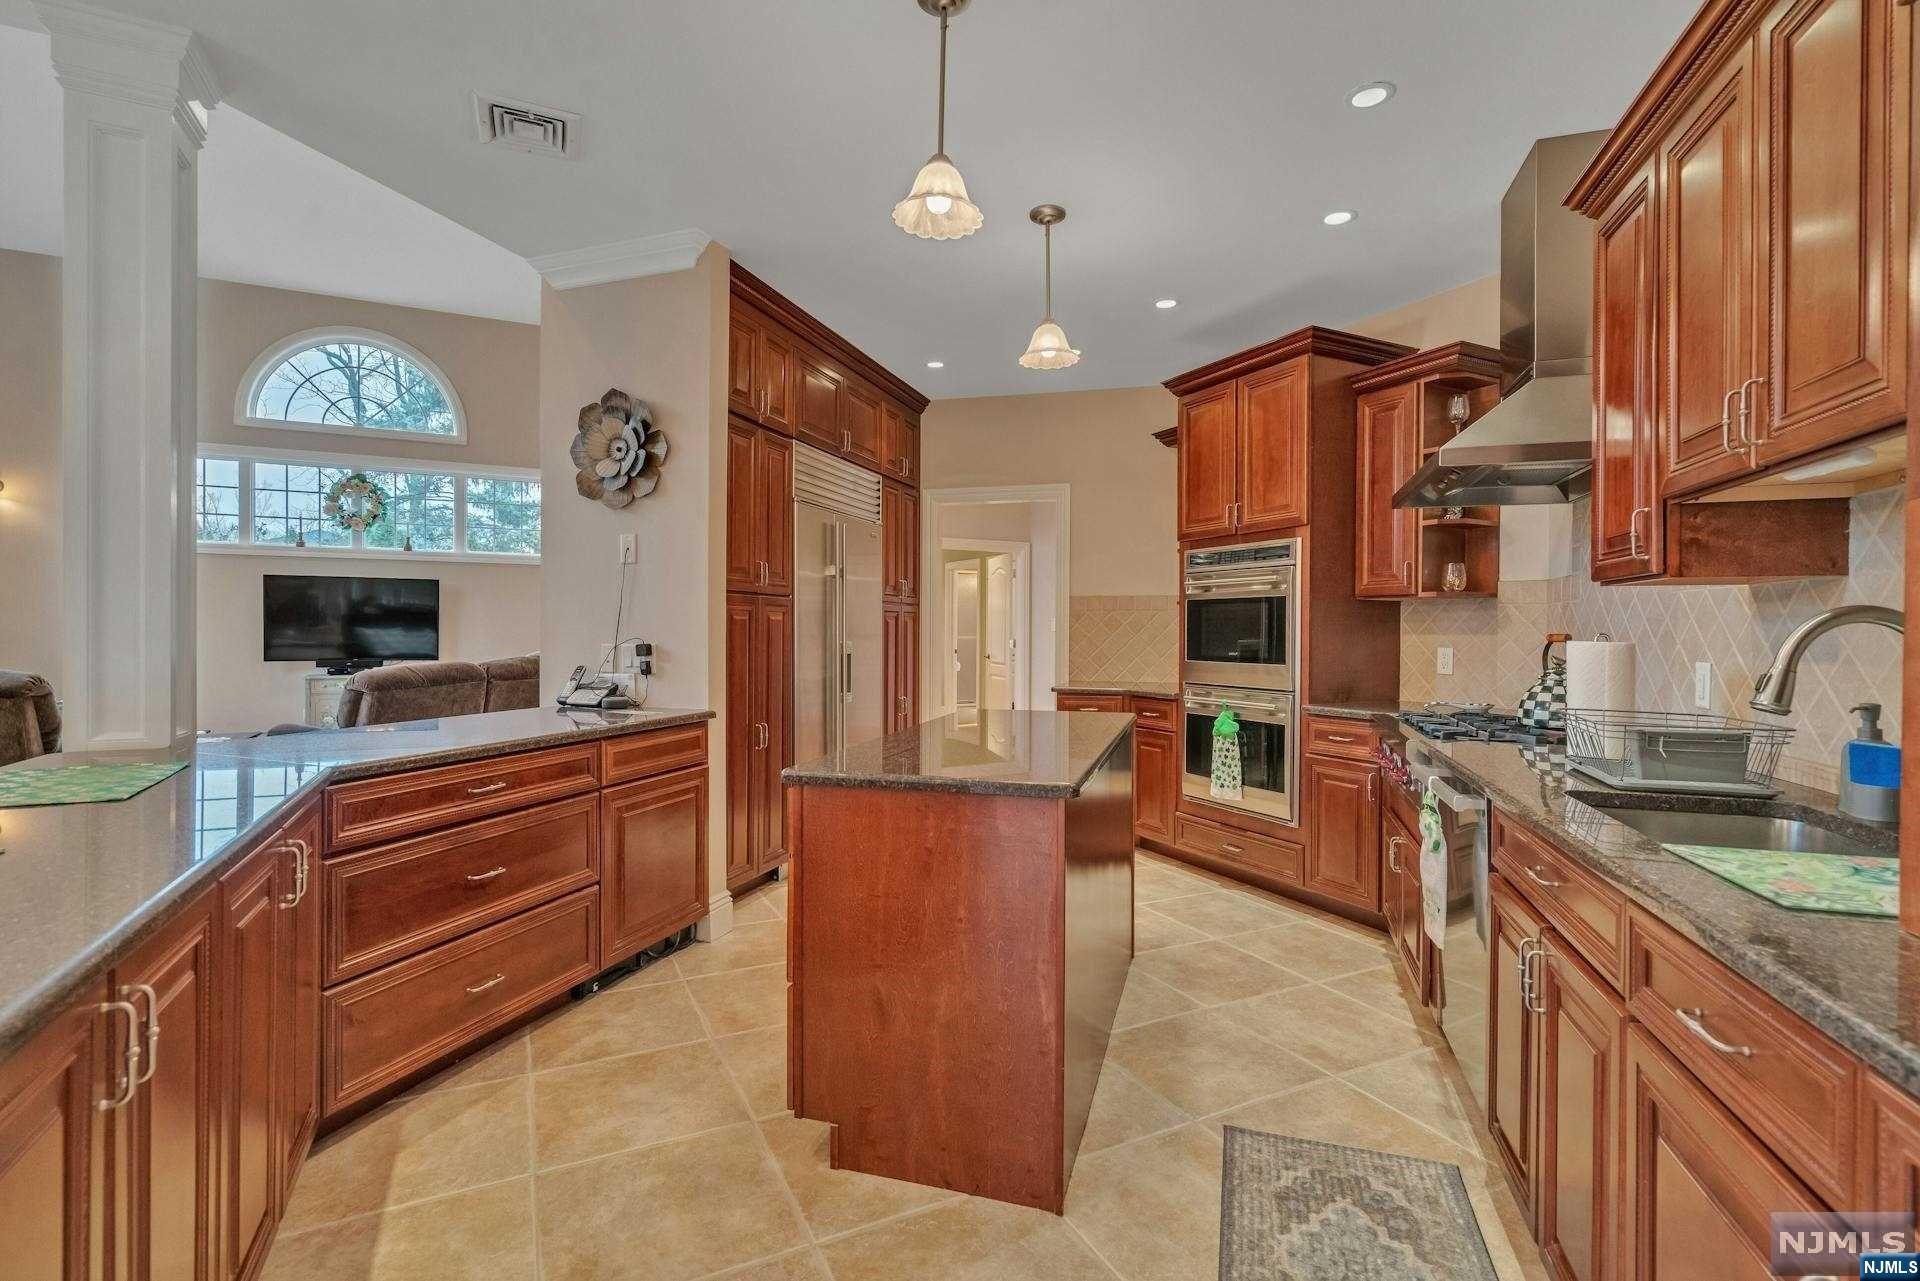
Kitchen with dark wood cabinetry and island, opening to a living area with a recliner and TV.
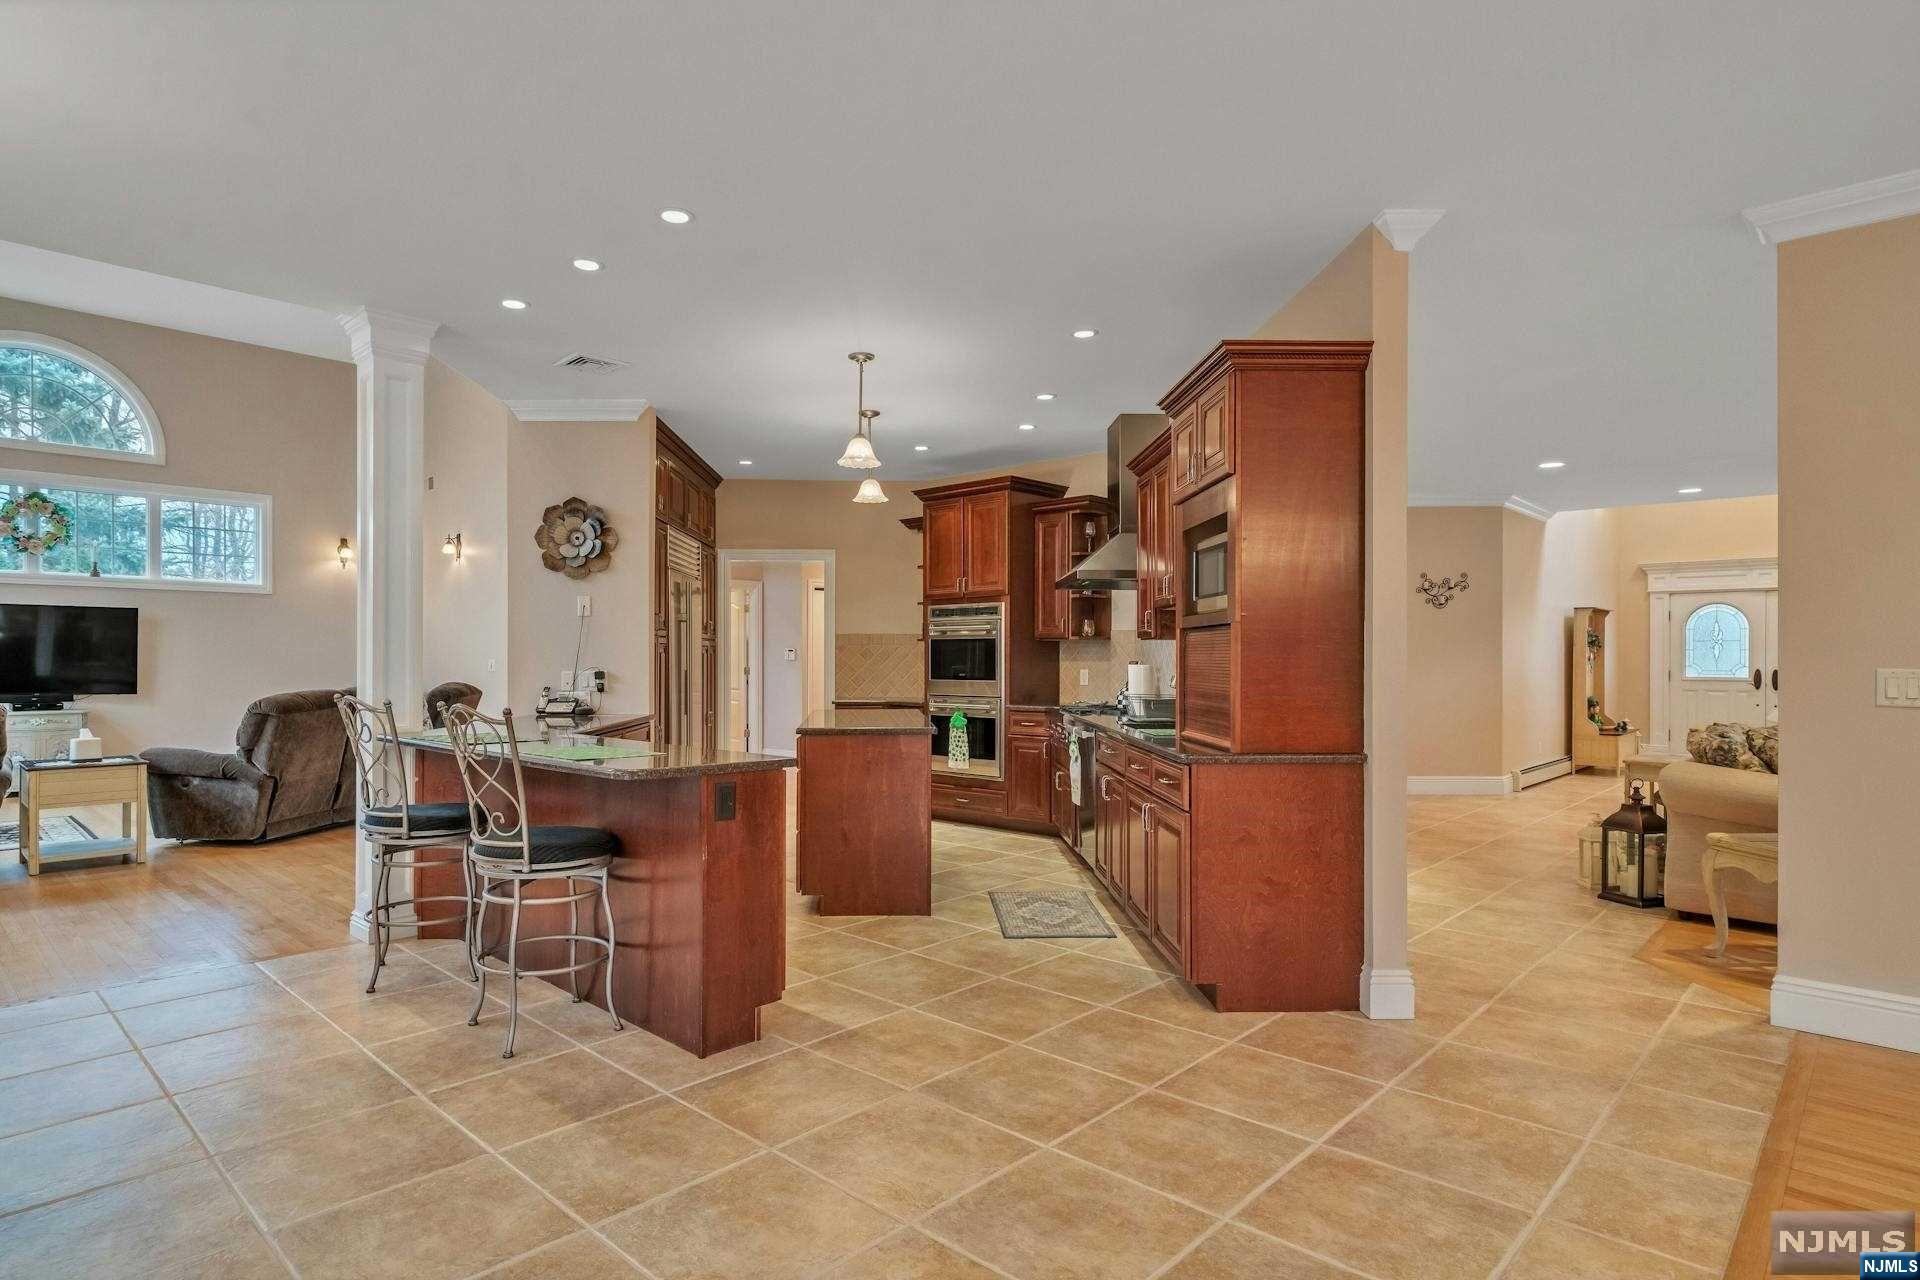
Kitchen with reddish wood cabinets, granite counters, a central island, and bar seating.
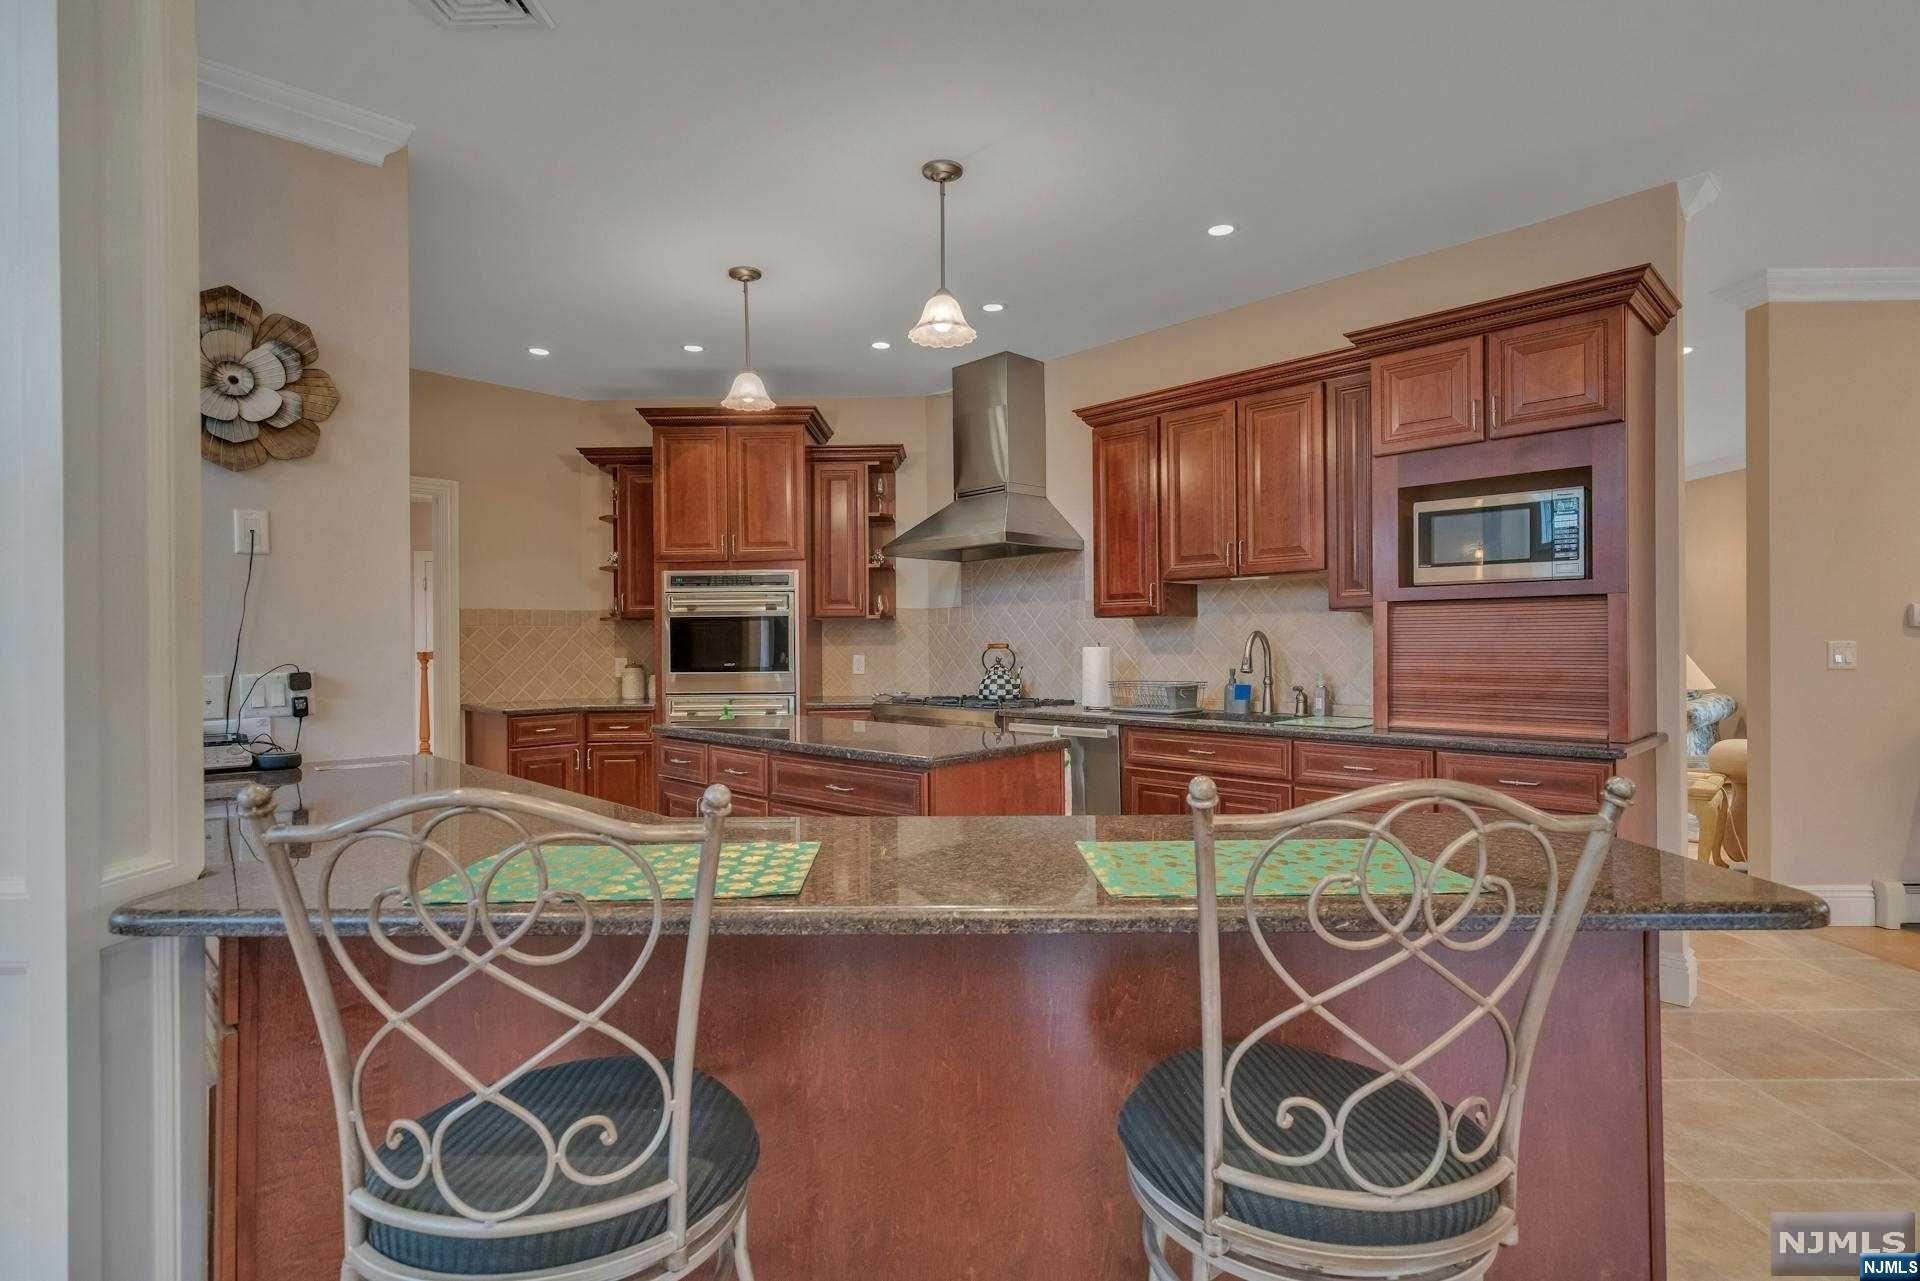
Kitchen with reddish-brown cabinetry, granite island, two bar stools, and stainless steel appliances.
Kitchen with wood cabinetry, granite counters, a central island, and stainless steel appliances.
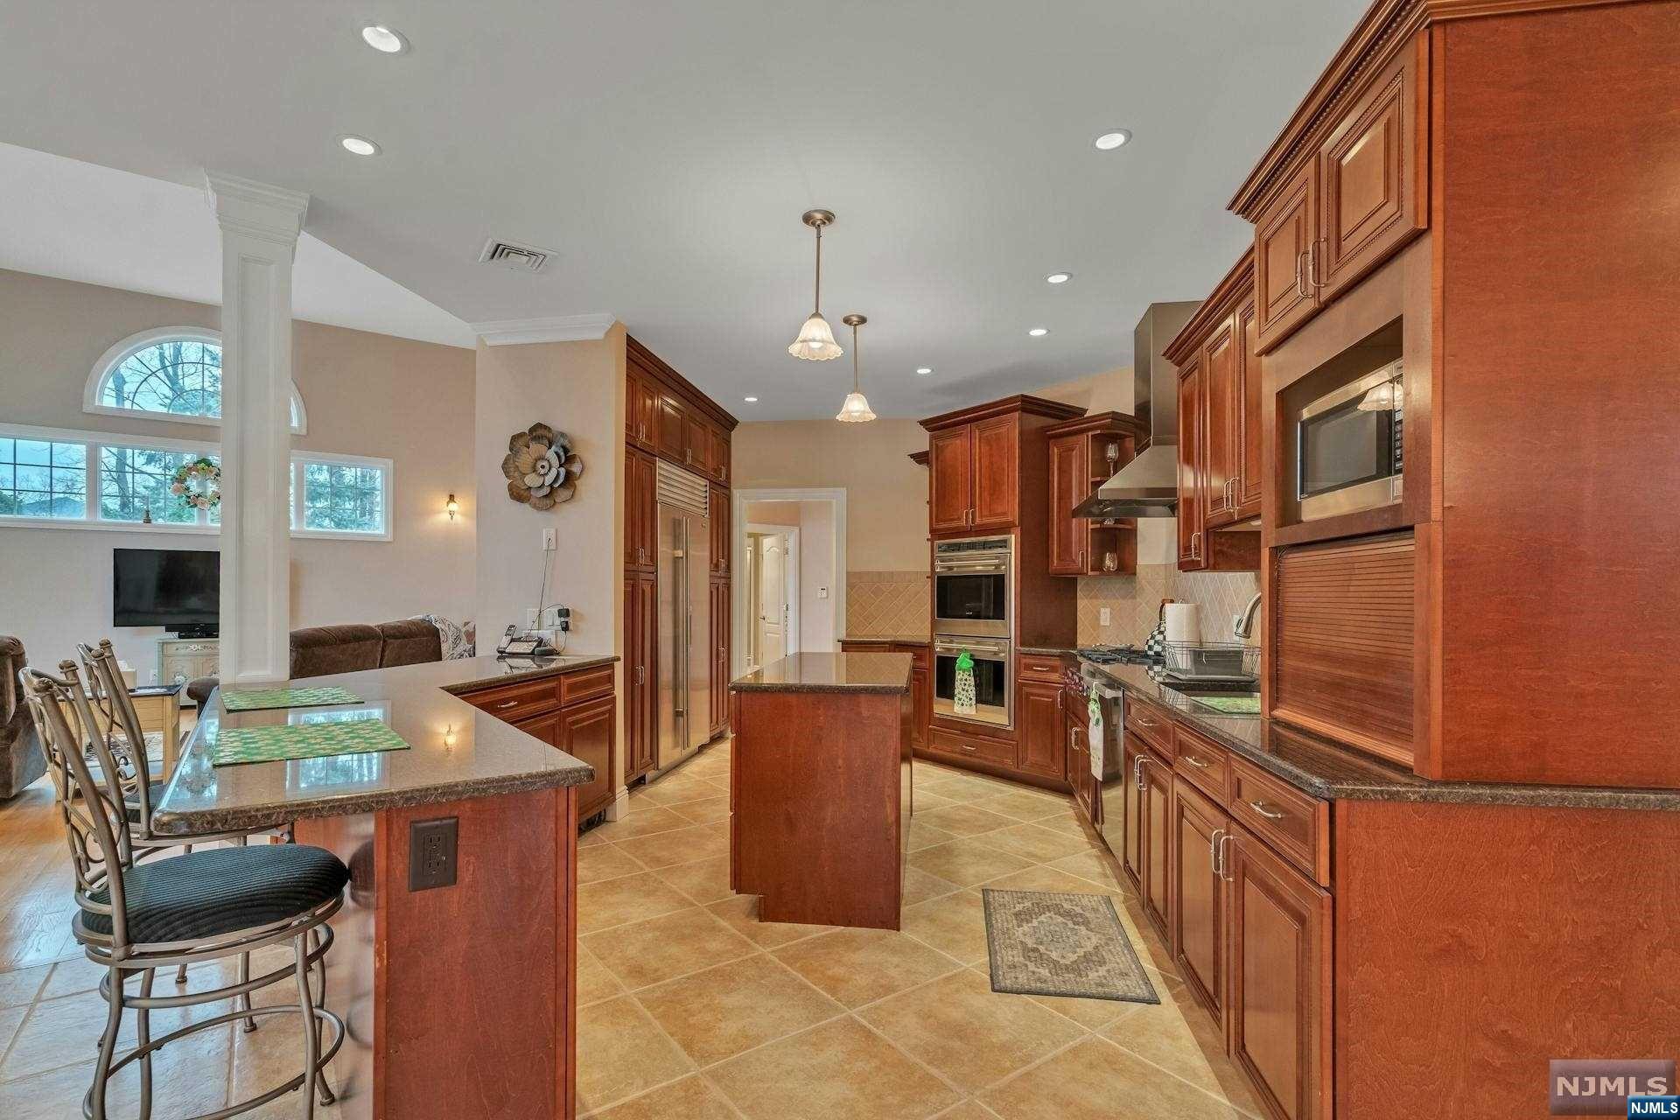
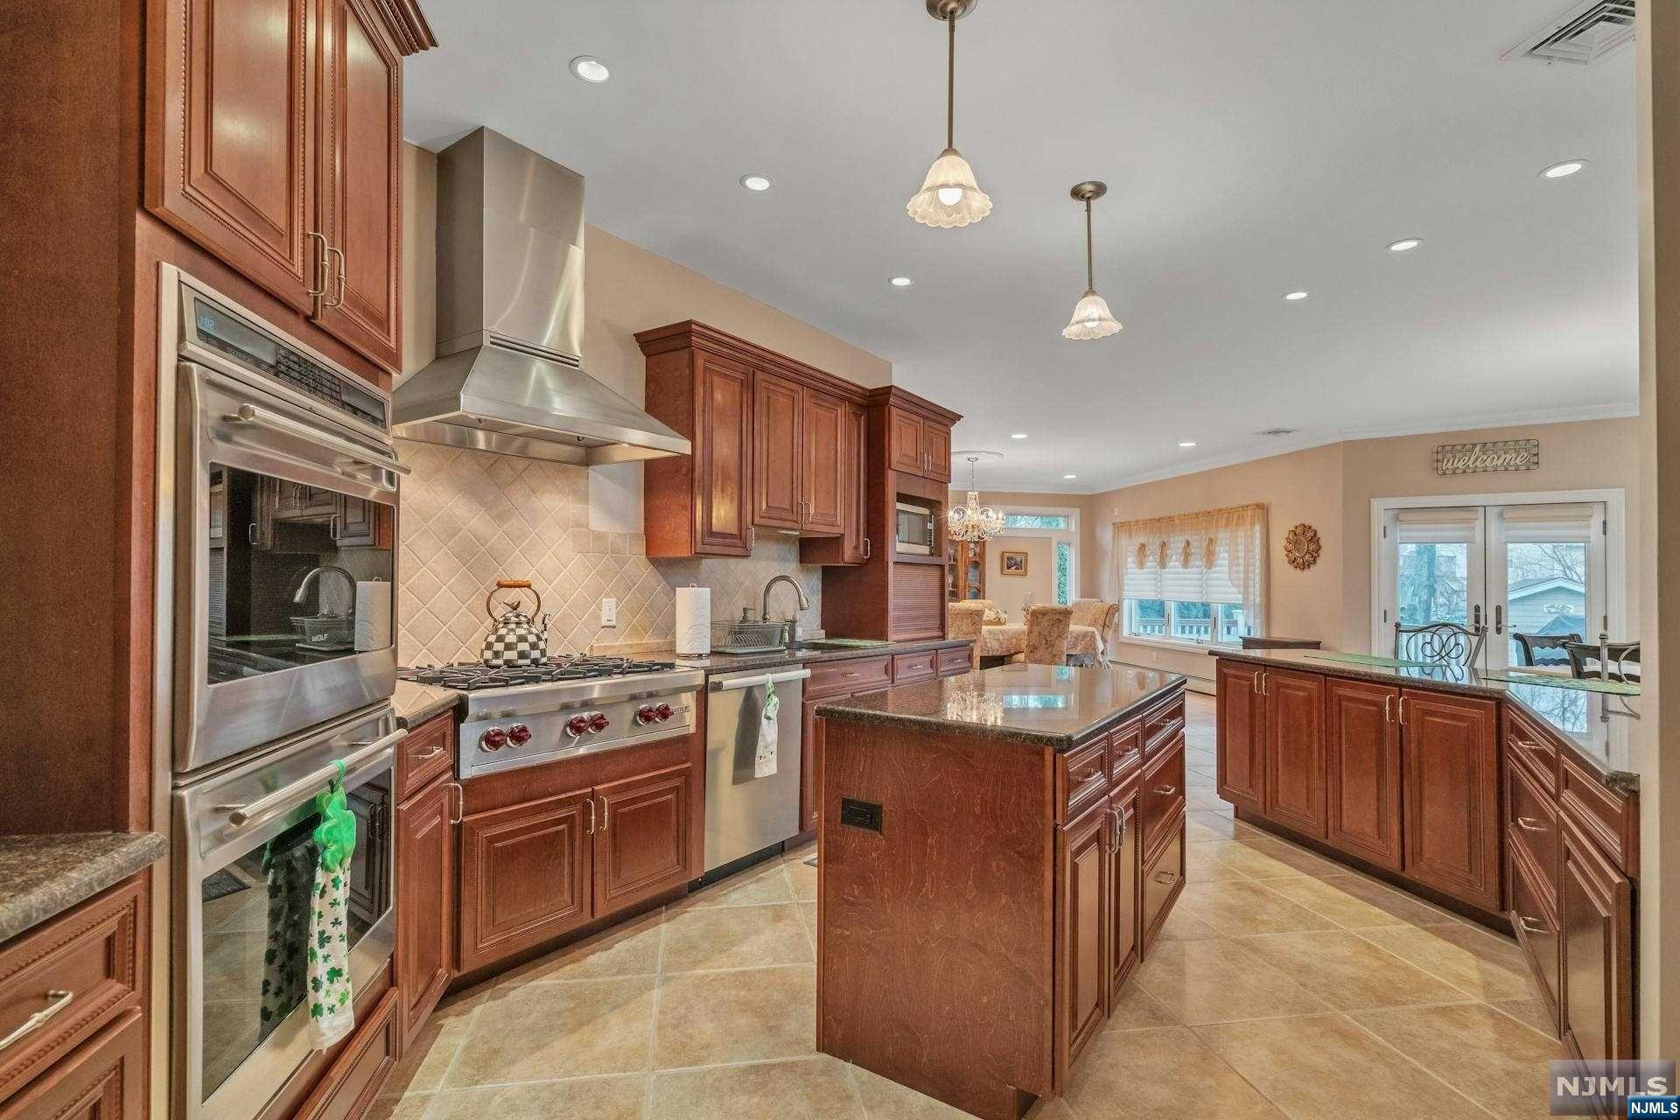
Kitchen with dark wood cabinetry, granite counters, a central island, and stainless steel appliances.
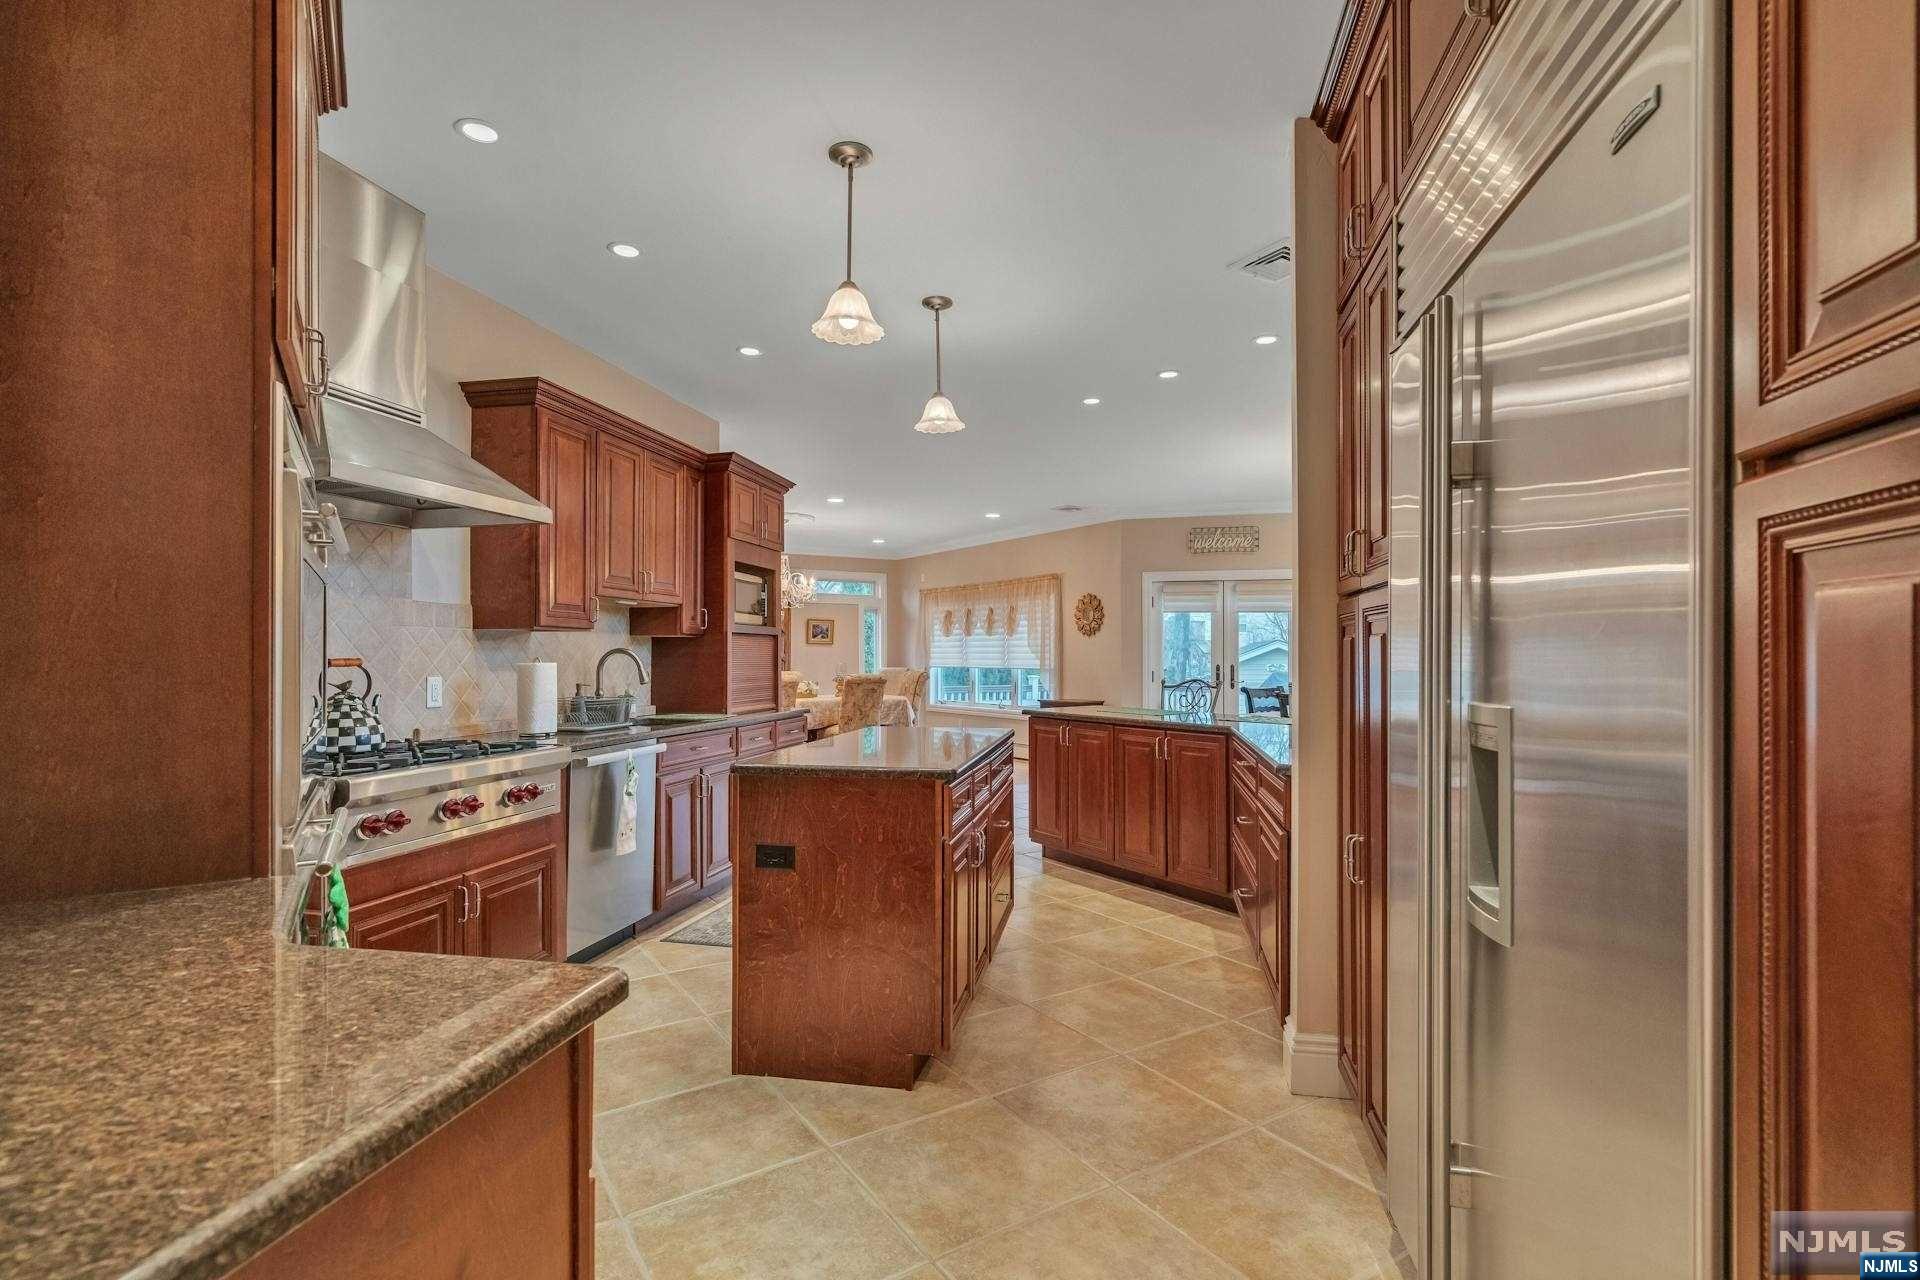
Spacious kitchen with dark wood cabinets, granite island, stainless steel appliances, and an adjoining dining area.
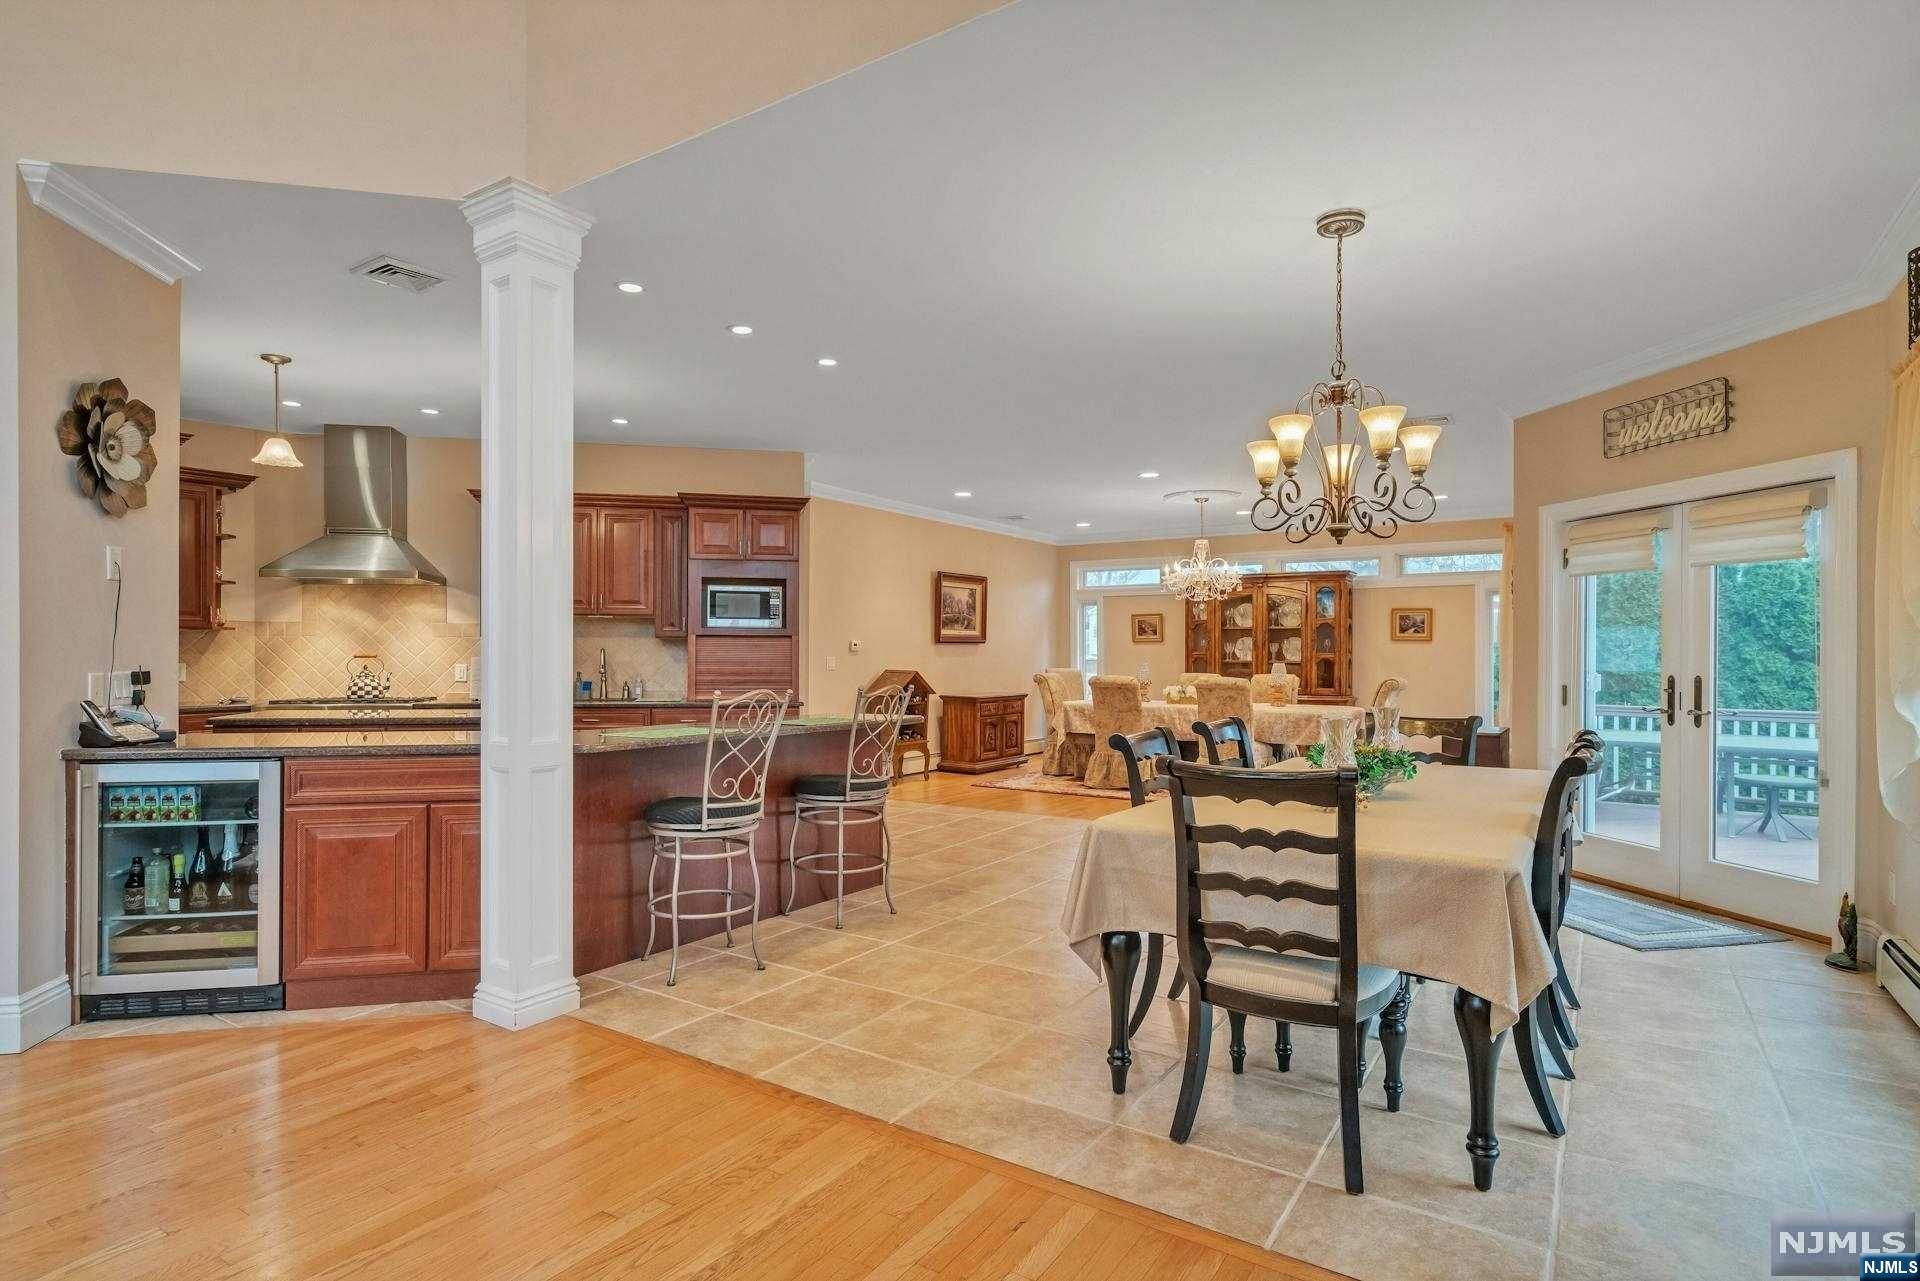
Open-plan kitchen and dining area with cherry cabinetry, island seating, and glass doors to a deck.
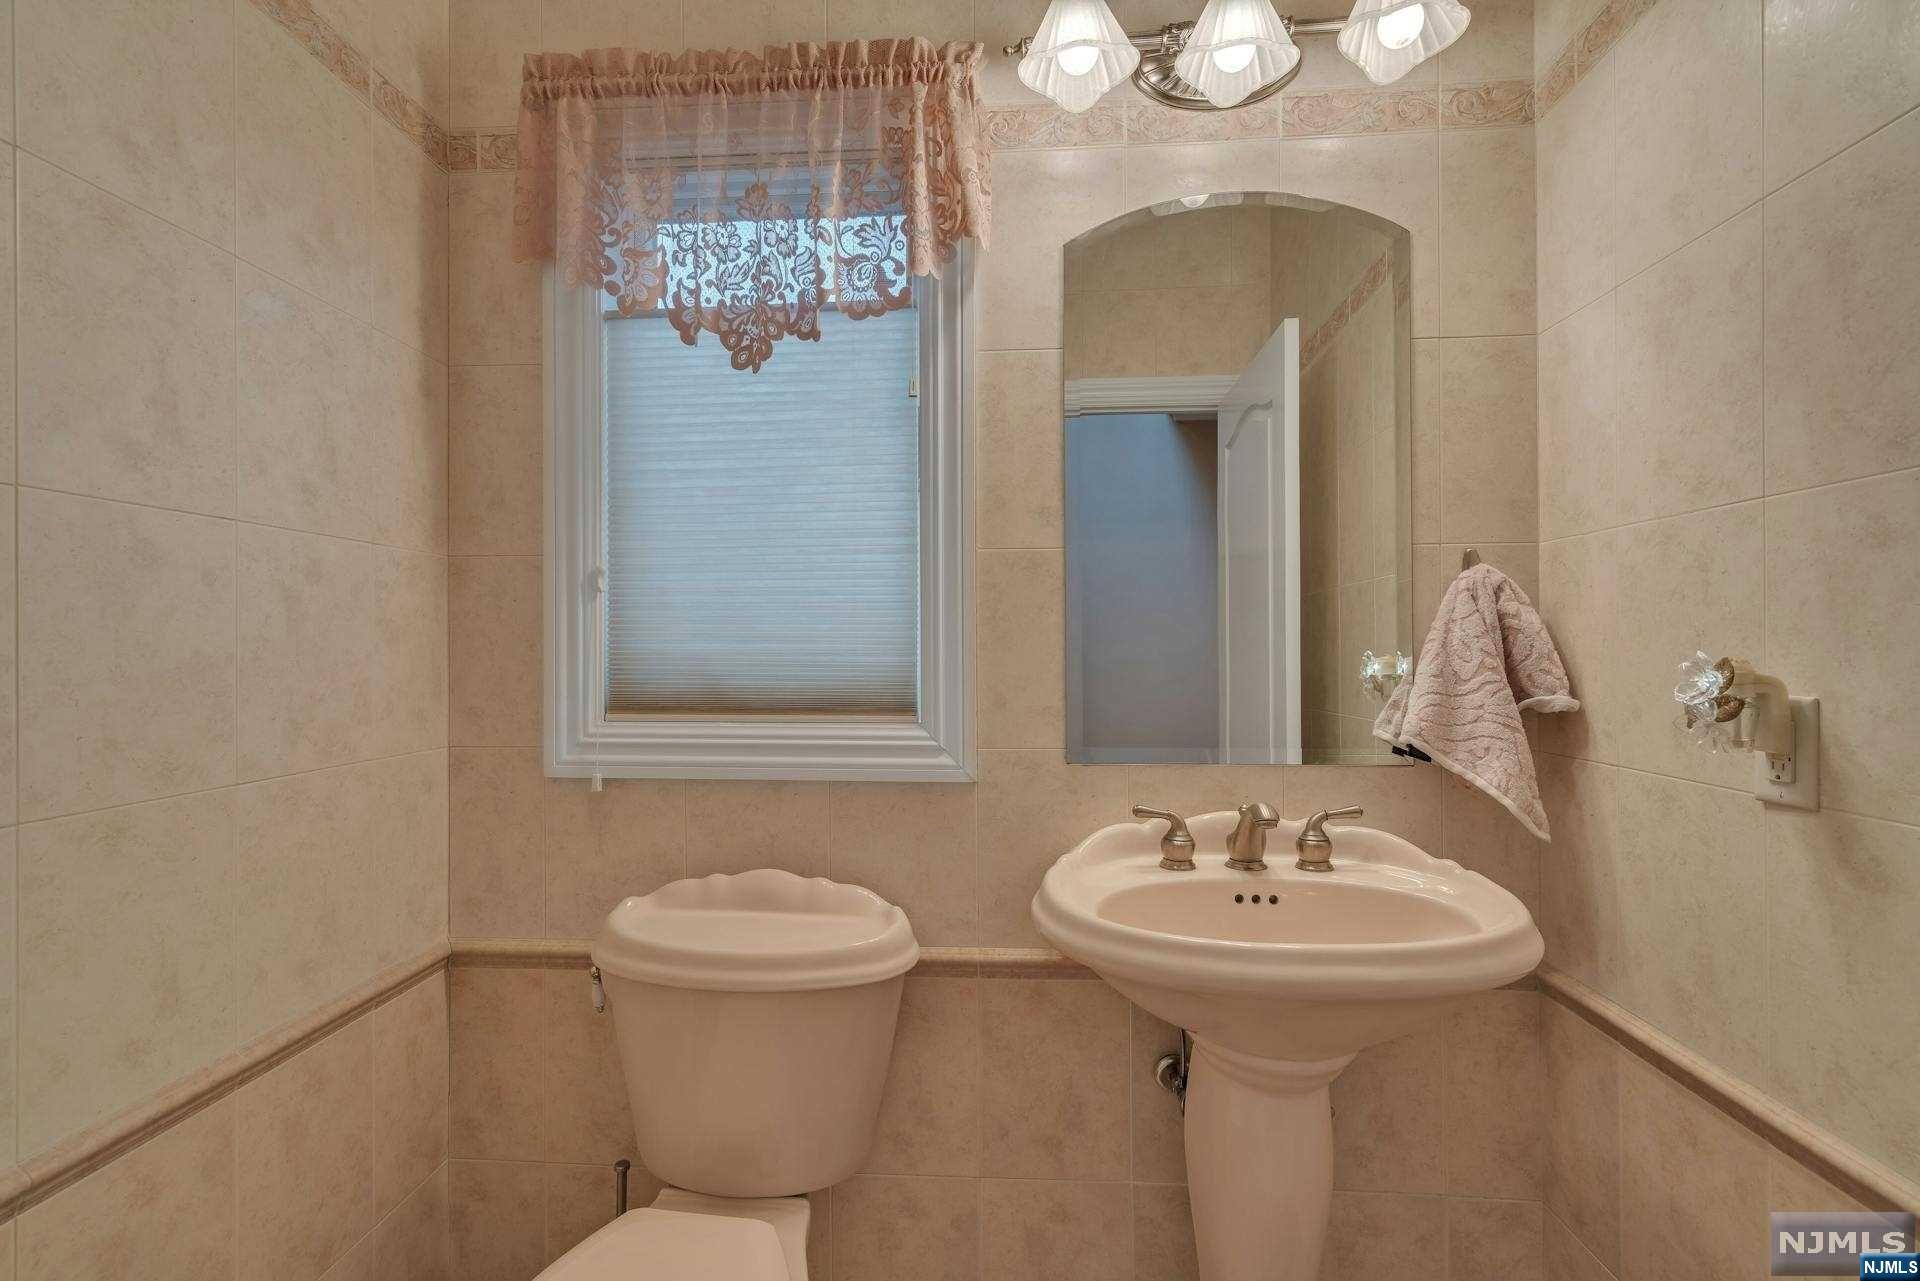
Bathroom with beige tiled walls, pedestal sink, toilet, and a window with a lace valance.
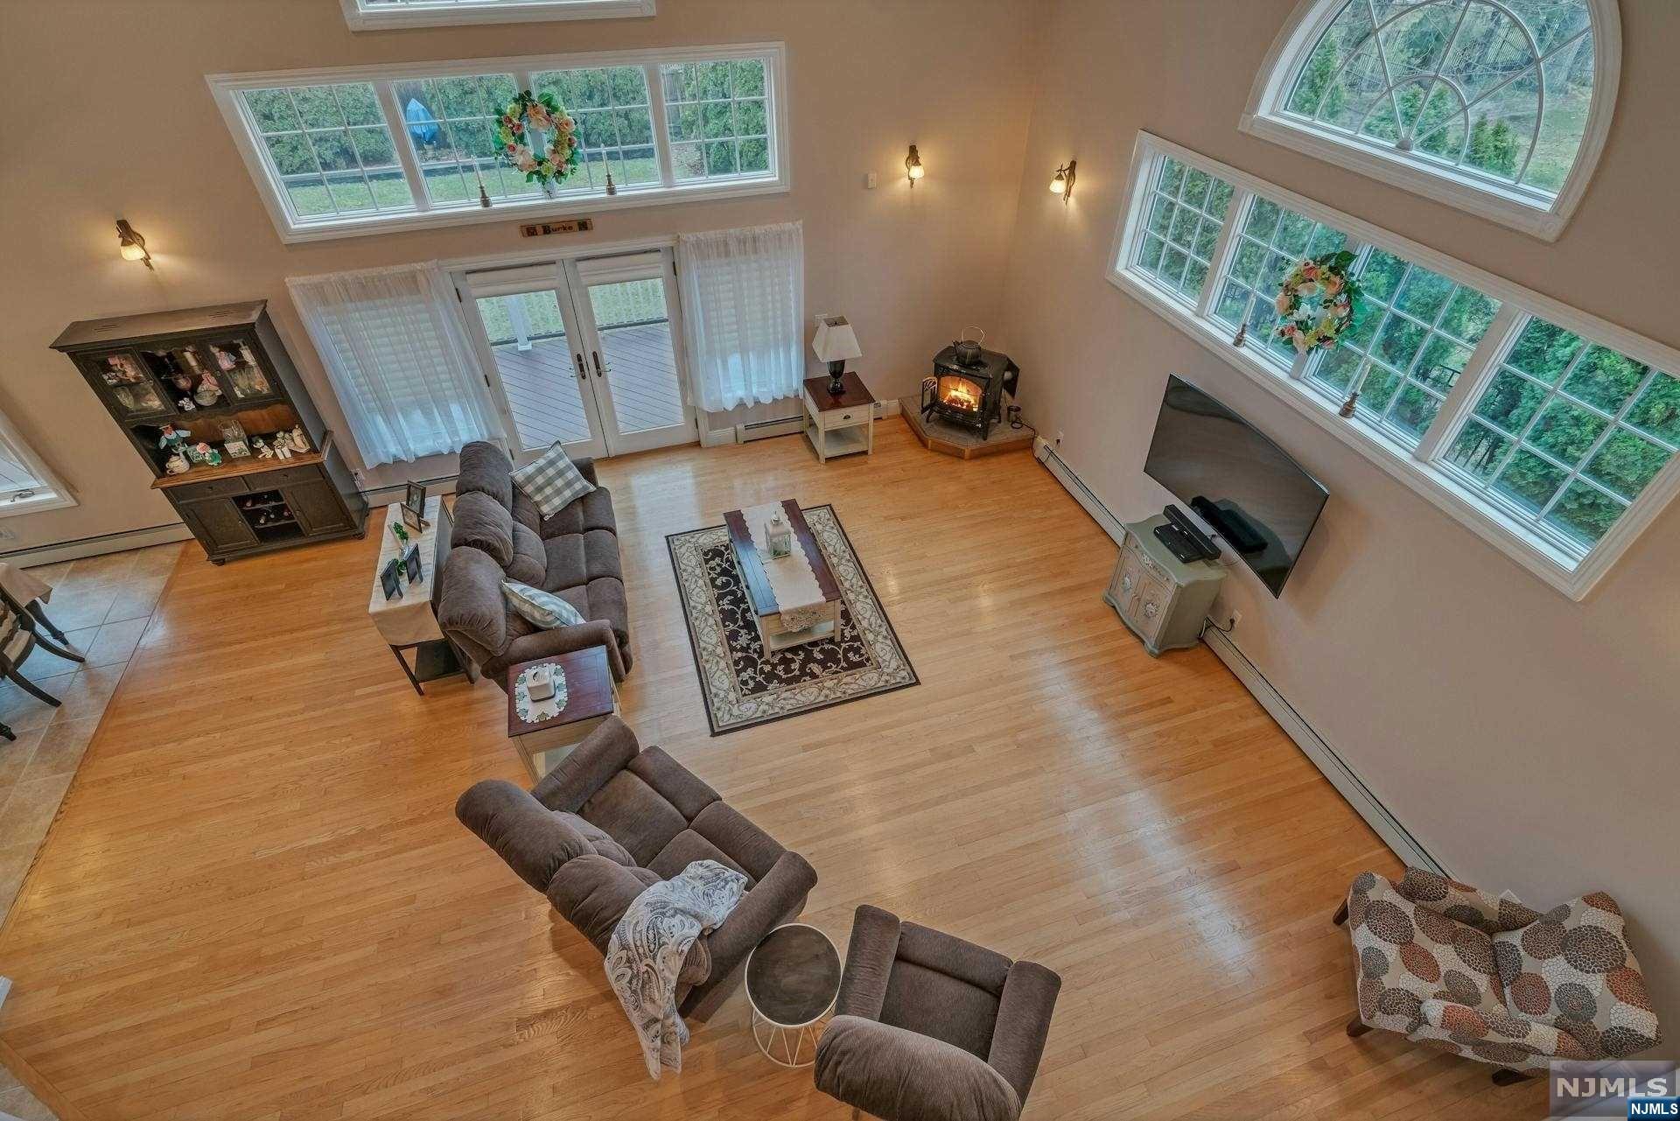
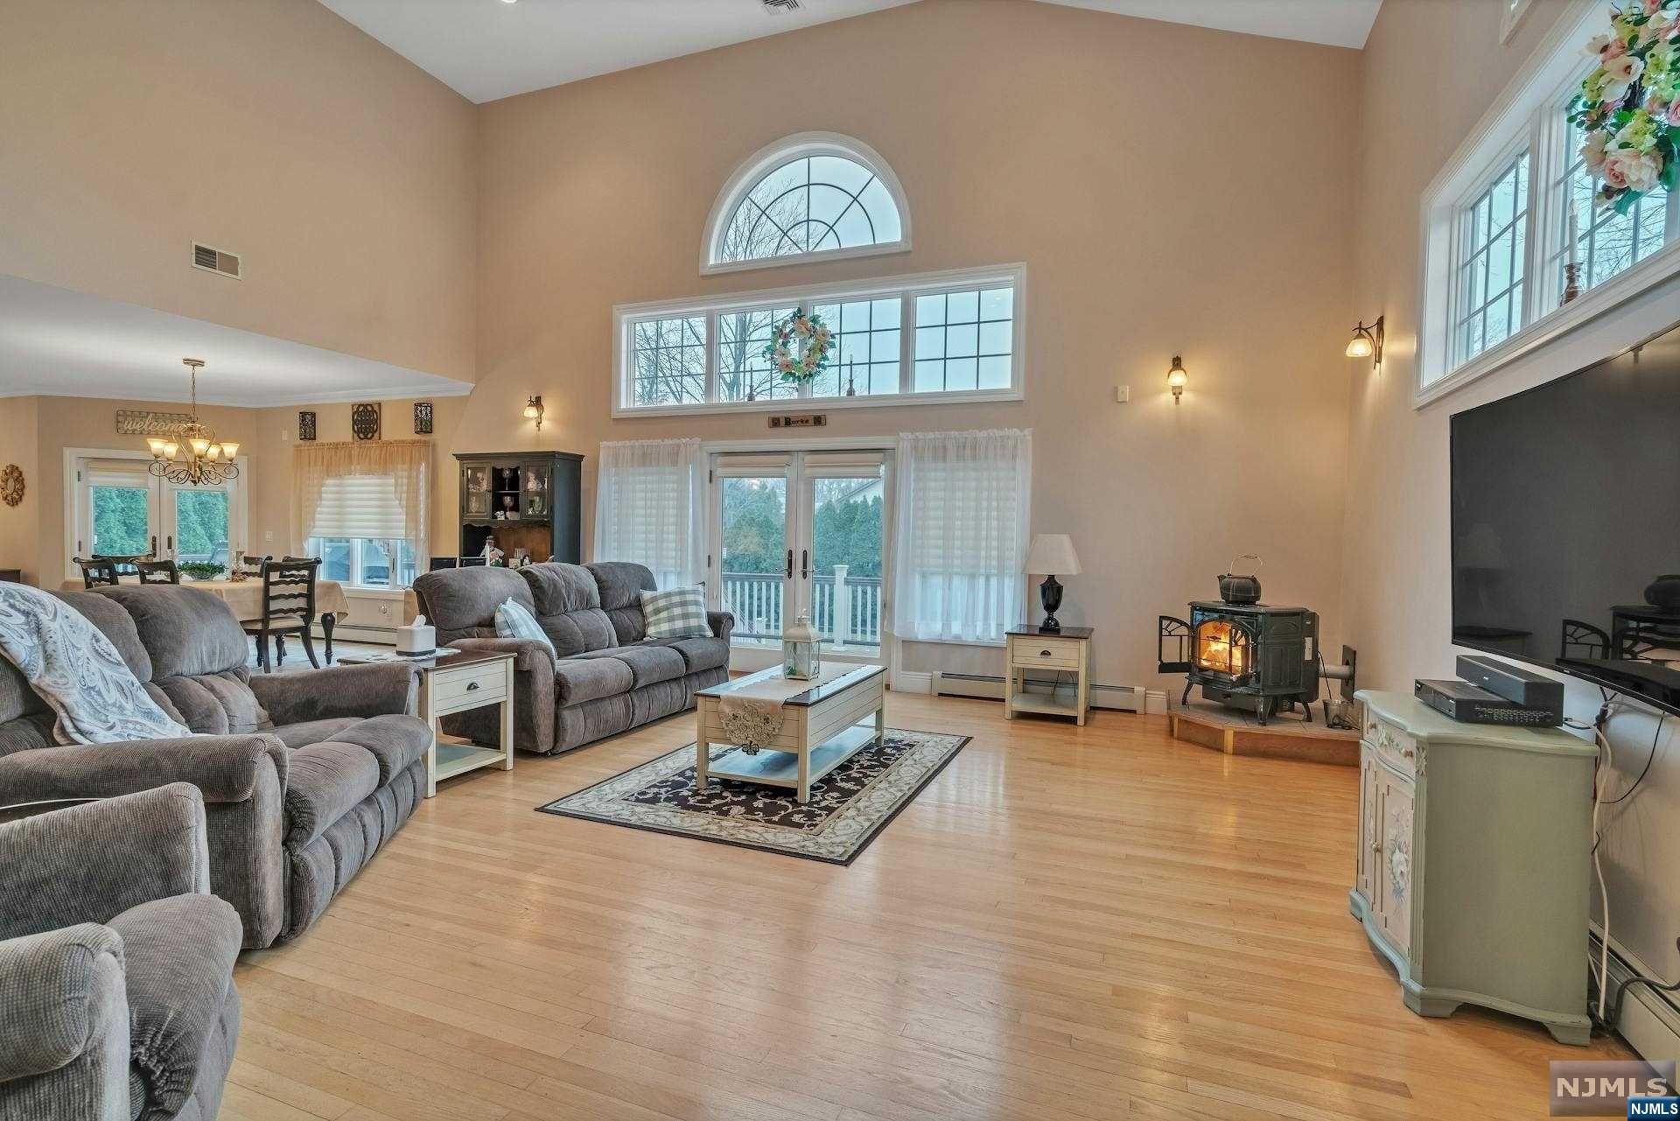
Living room with vaulted ceilings, tall windows overlooking trees, hardwood floors, and a wood-burning stove.
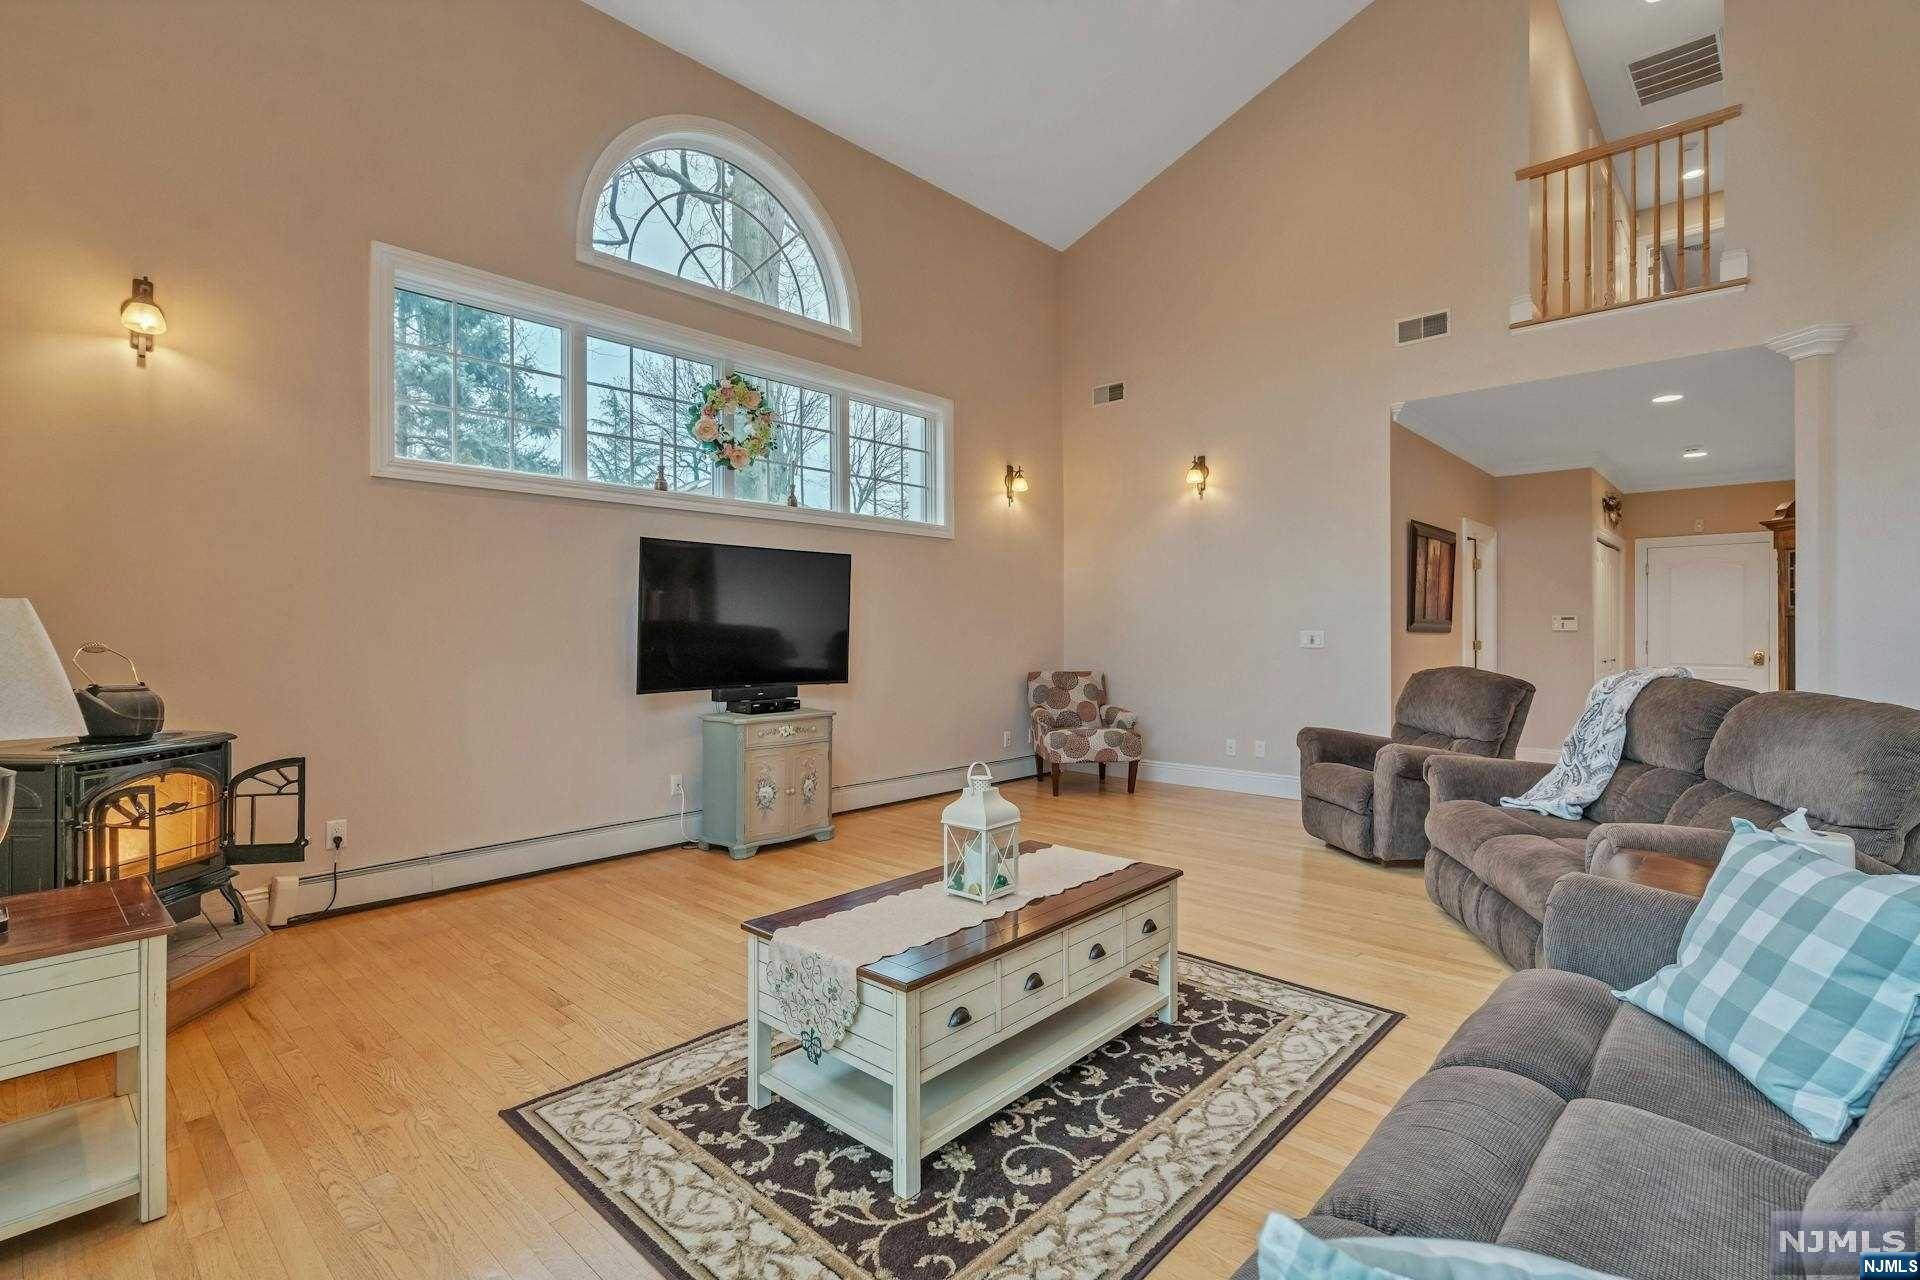
Living room with vaulted ceiling, arched window, hardwood floors, and wood-burning stove.
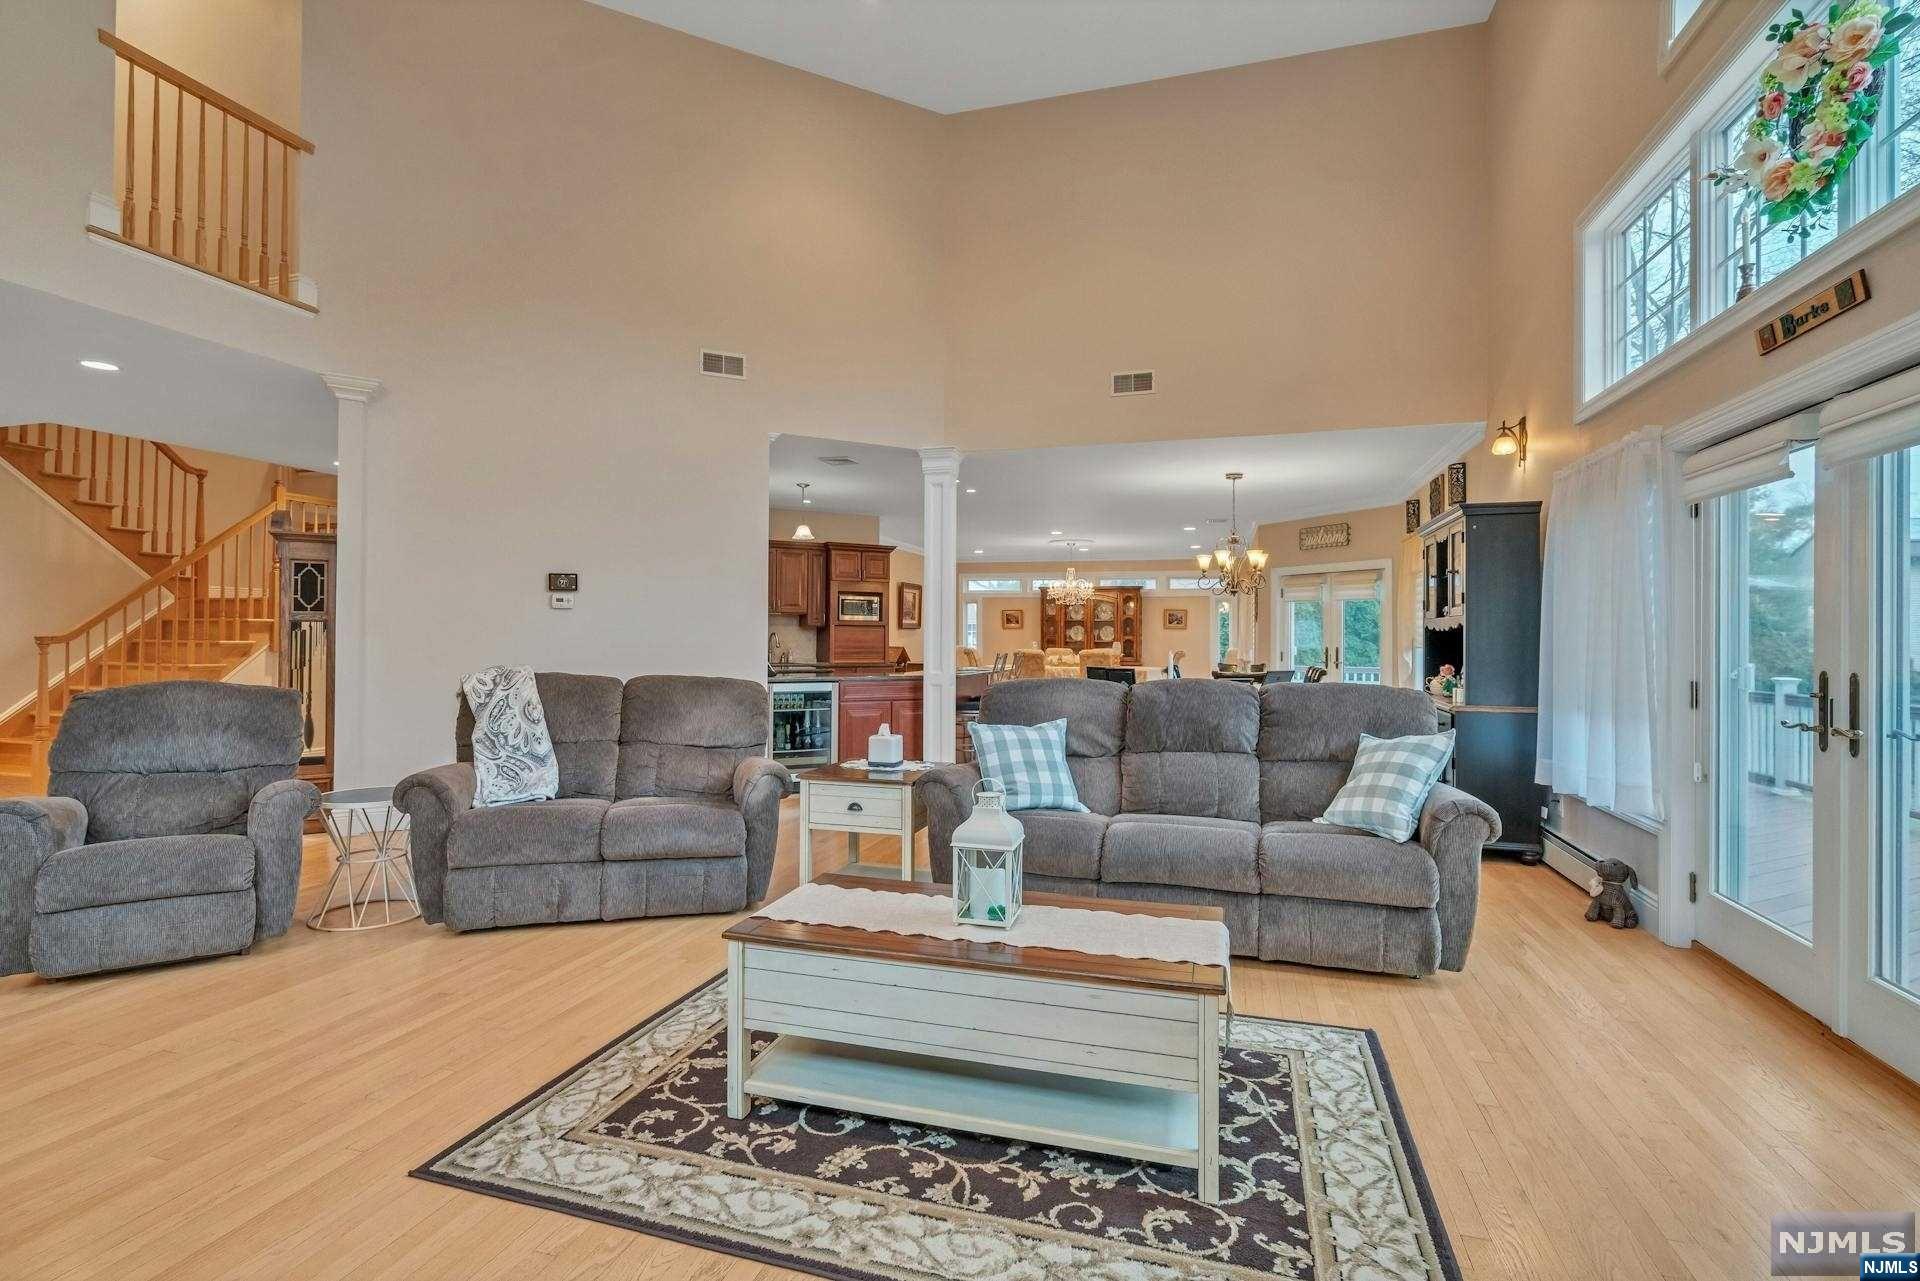
Furnished living room with vaulted ceilings, gray sofas, hardwood floors, and large windows.
Furnished living room with vaulted ceilings, tall windows, hardwood floors, and a lit freestanding stove.
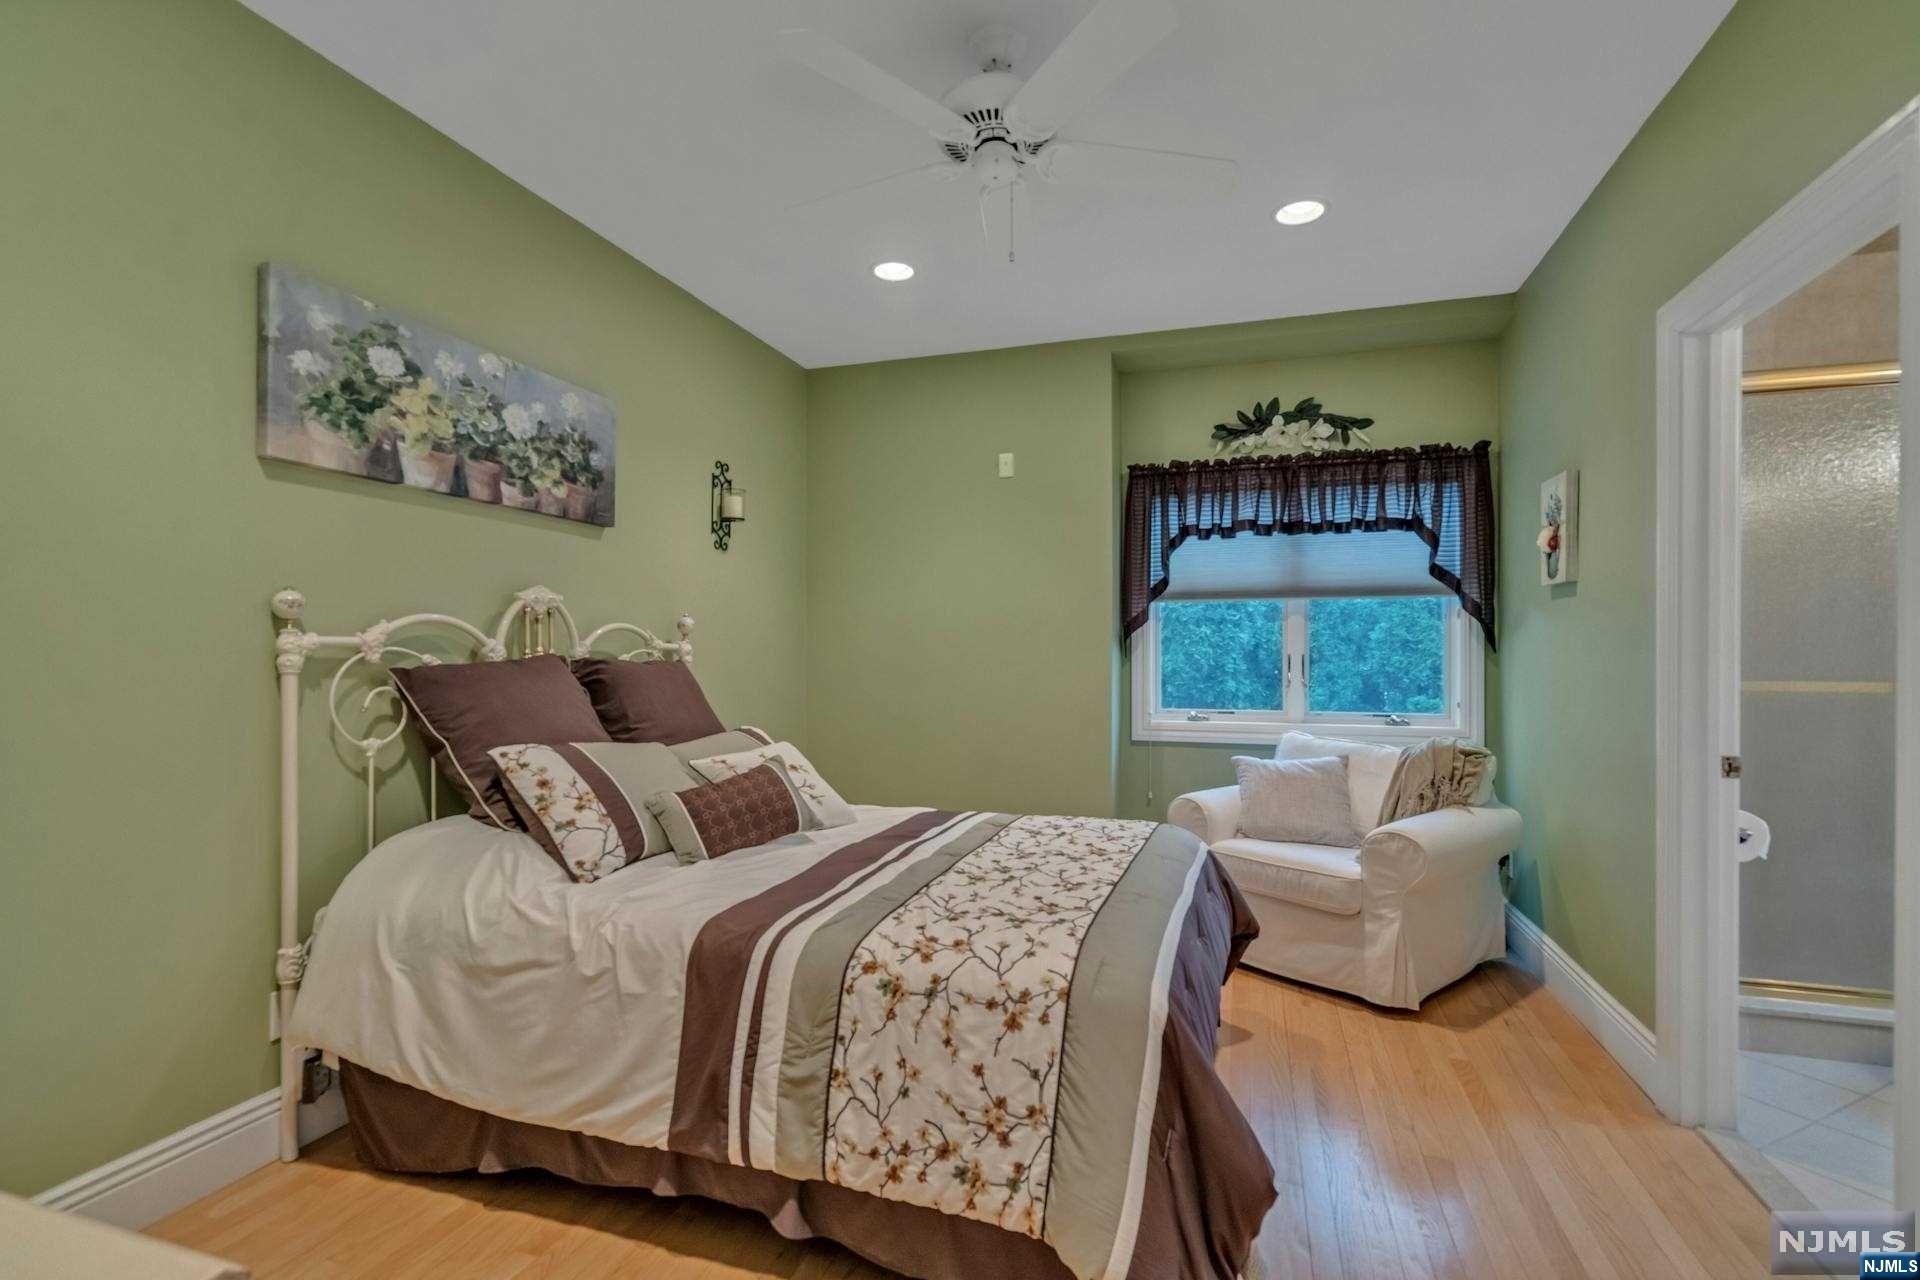
Bedroom with floral bedding, pale green walls, hardwood floors, and a white armchair by the window.
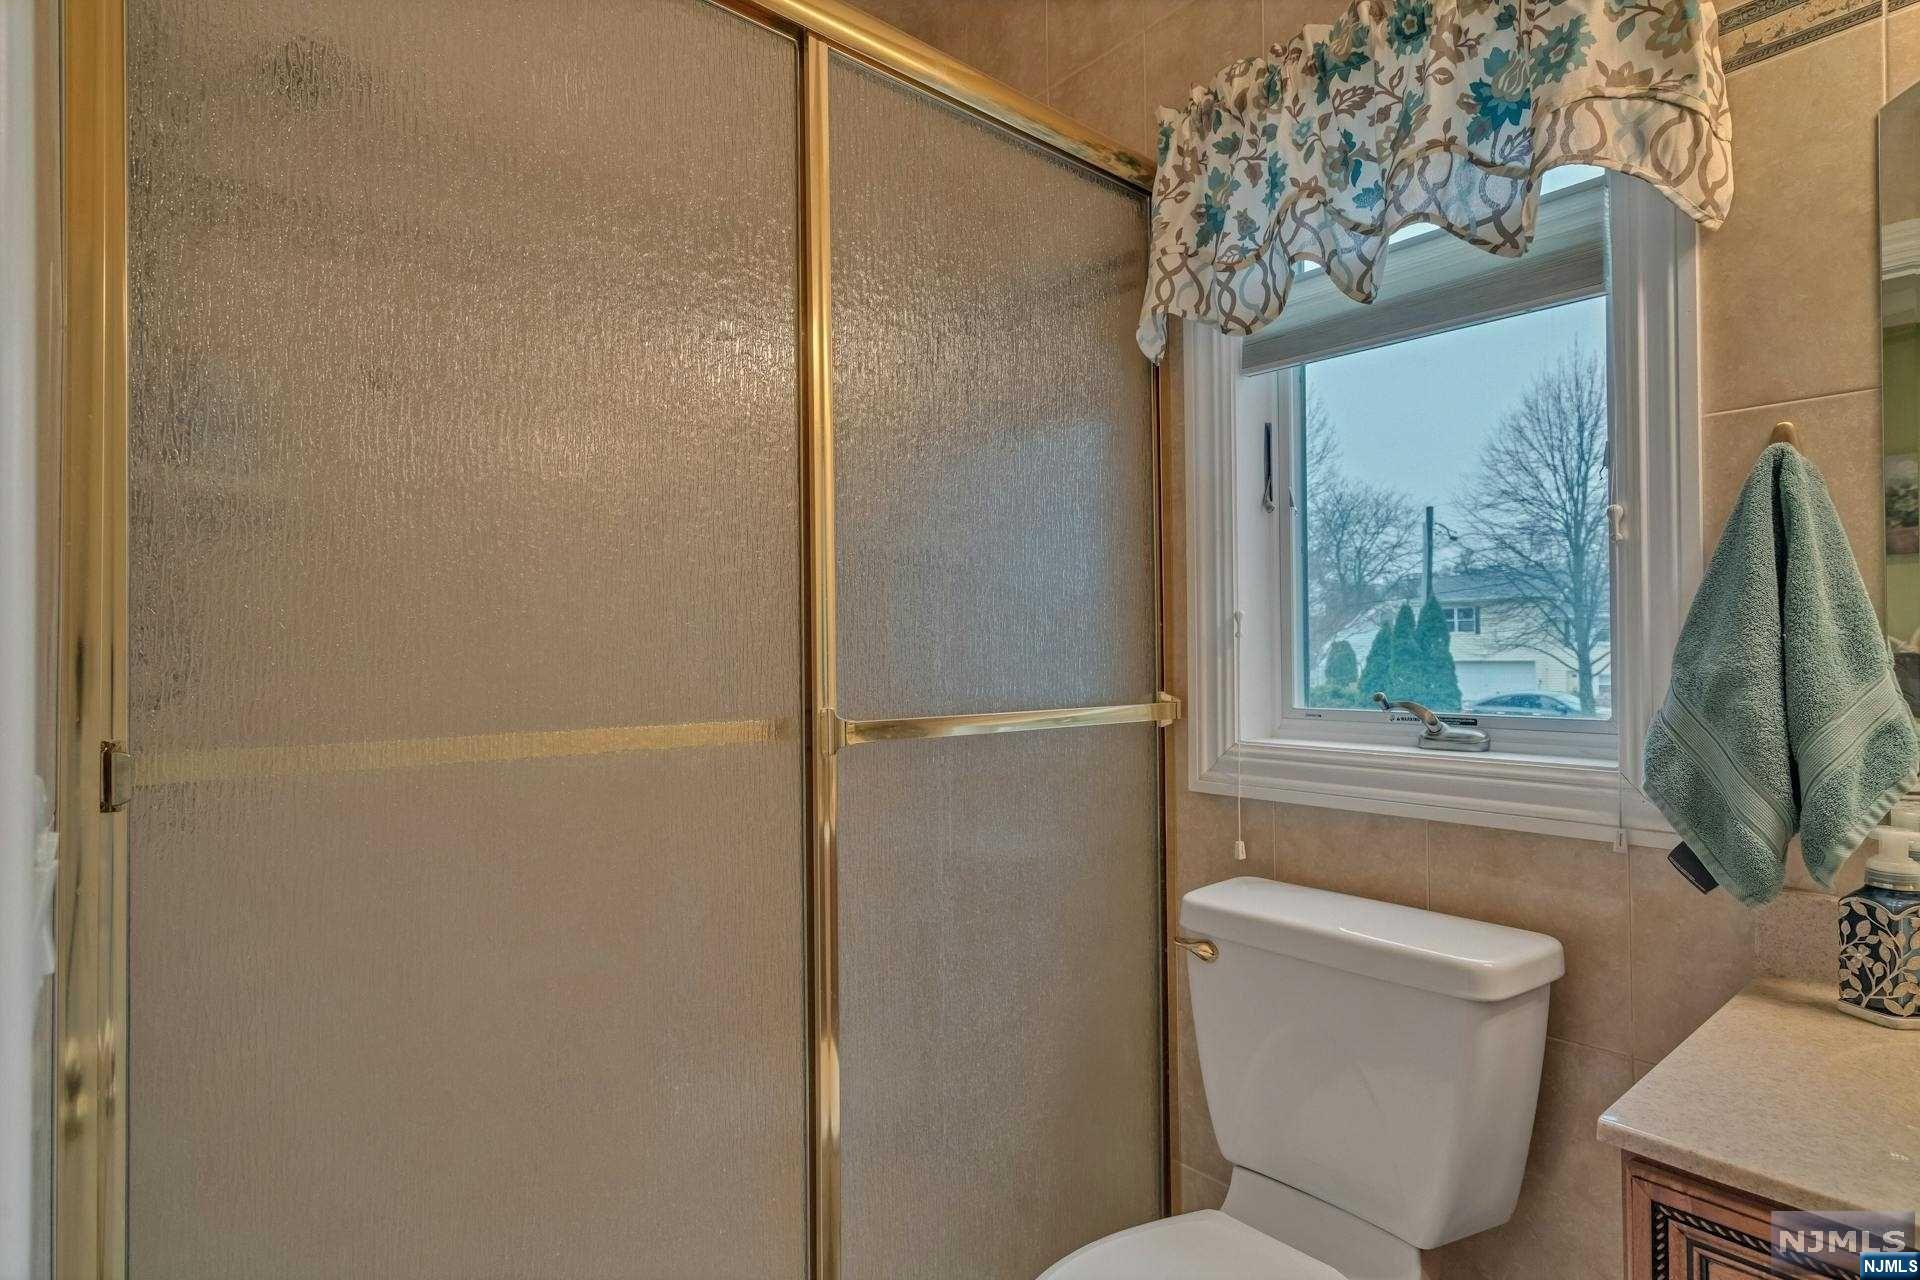
Bathroom with a frosted-glass shower enclosure, gold-toned framing, and a window with a floral valance.
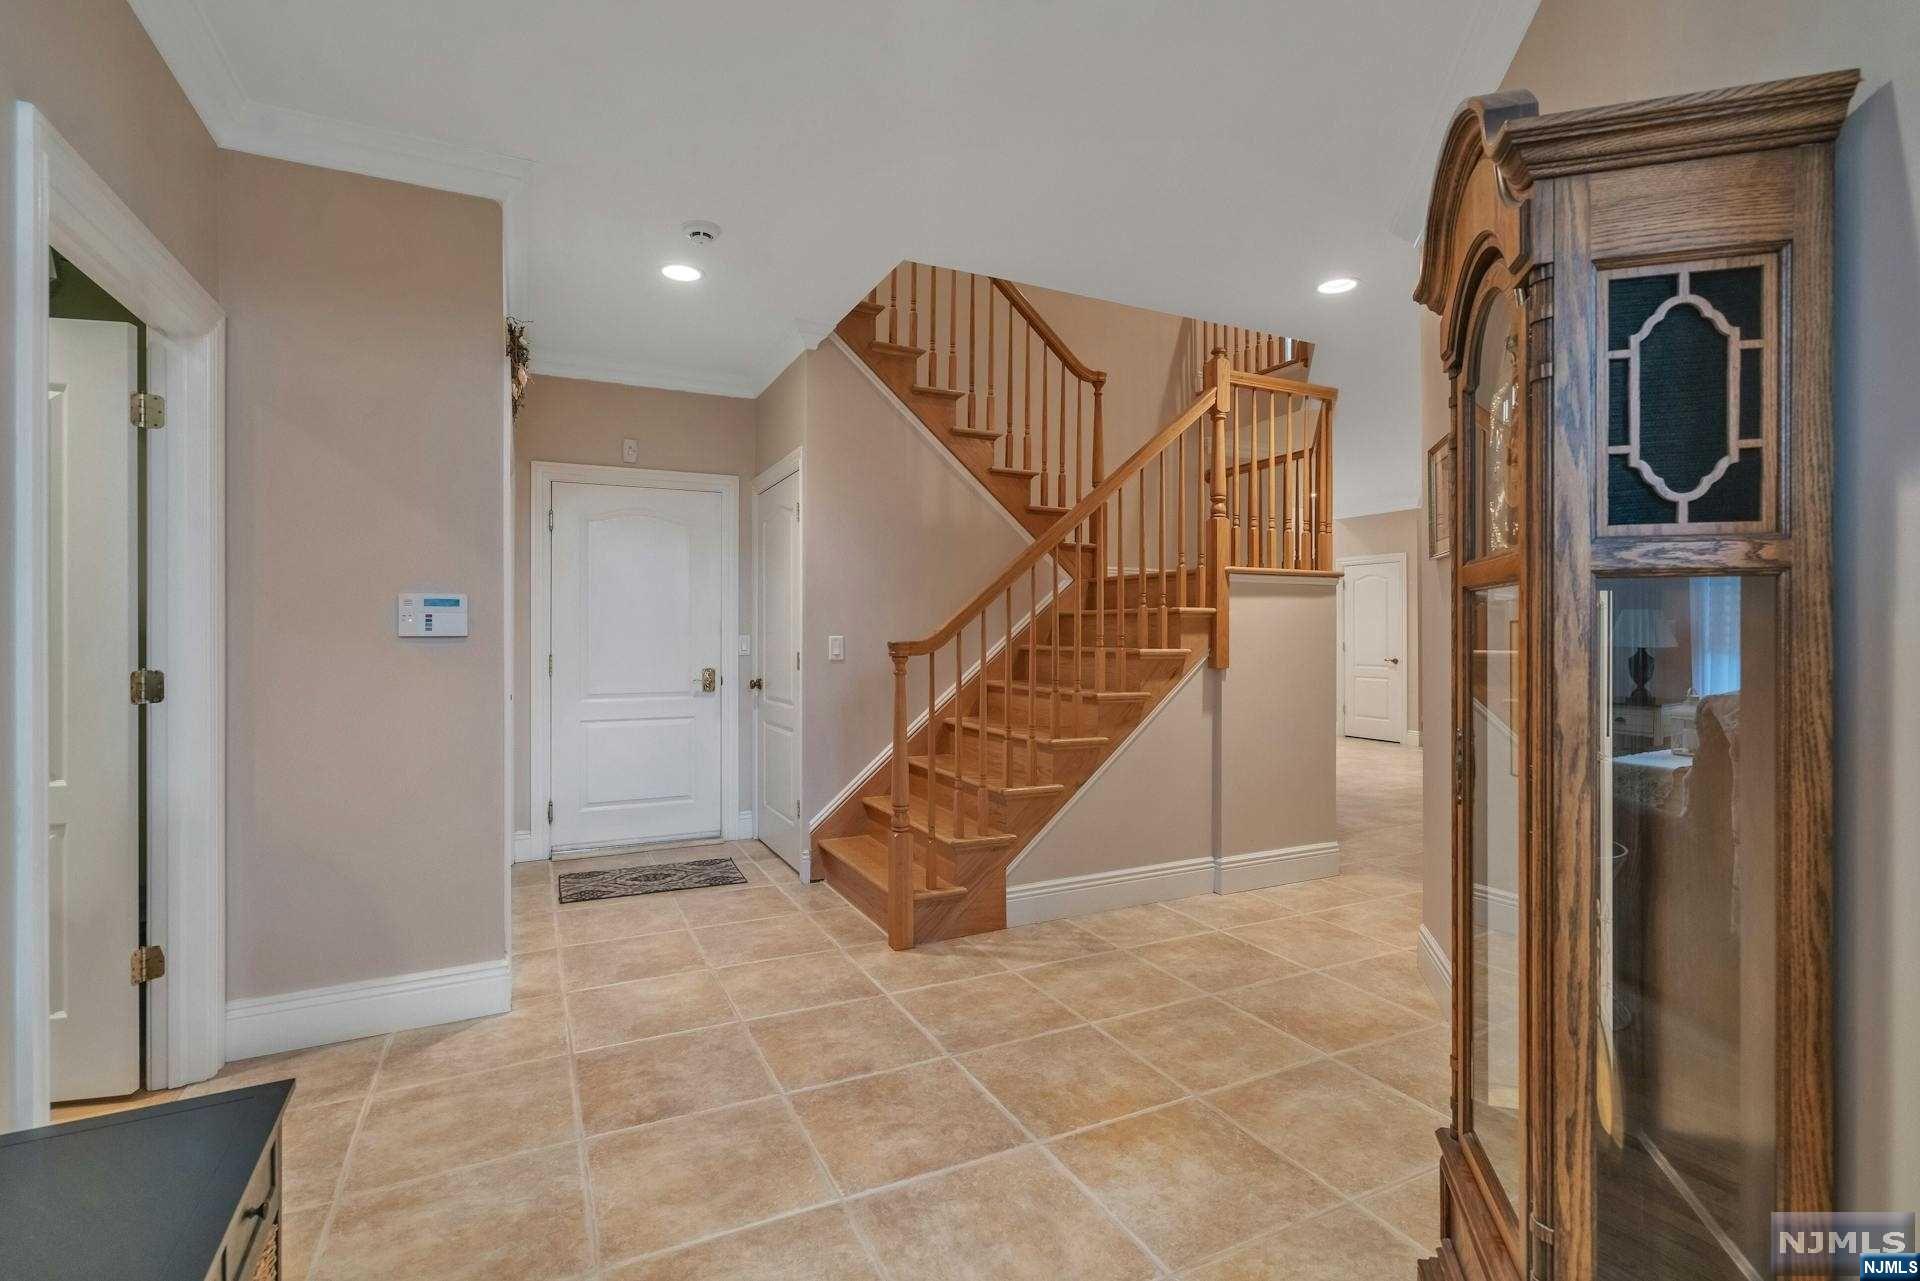
Foyer with a tiled floor, wooden staircase, and large glass-front clock cabinet.
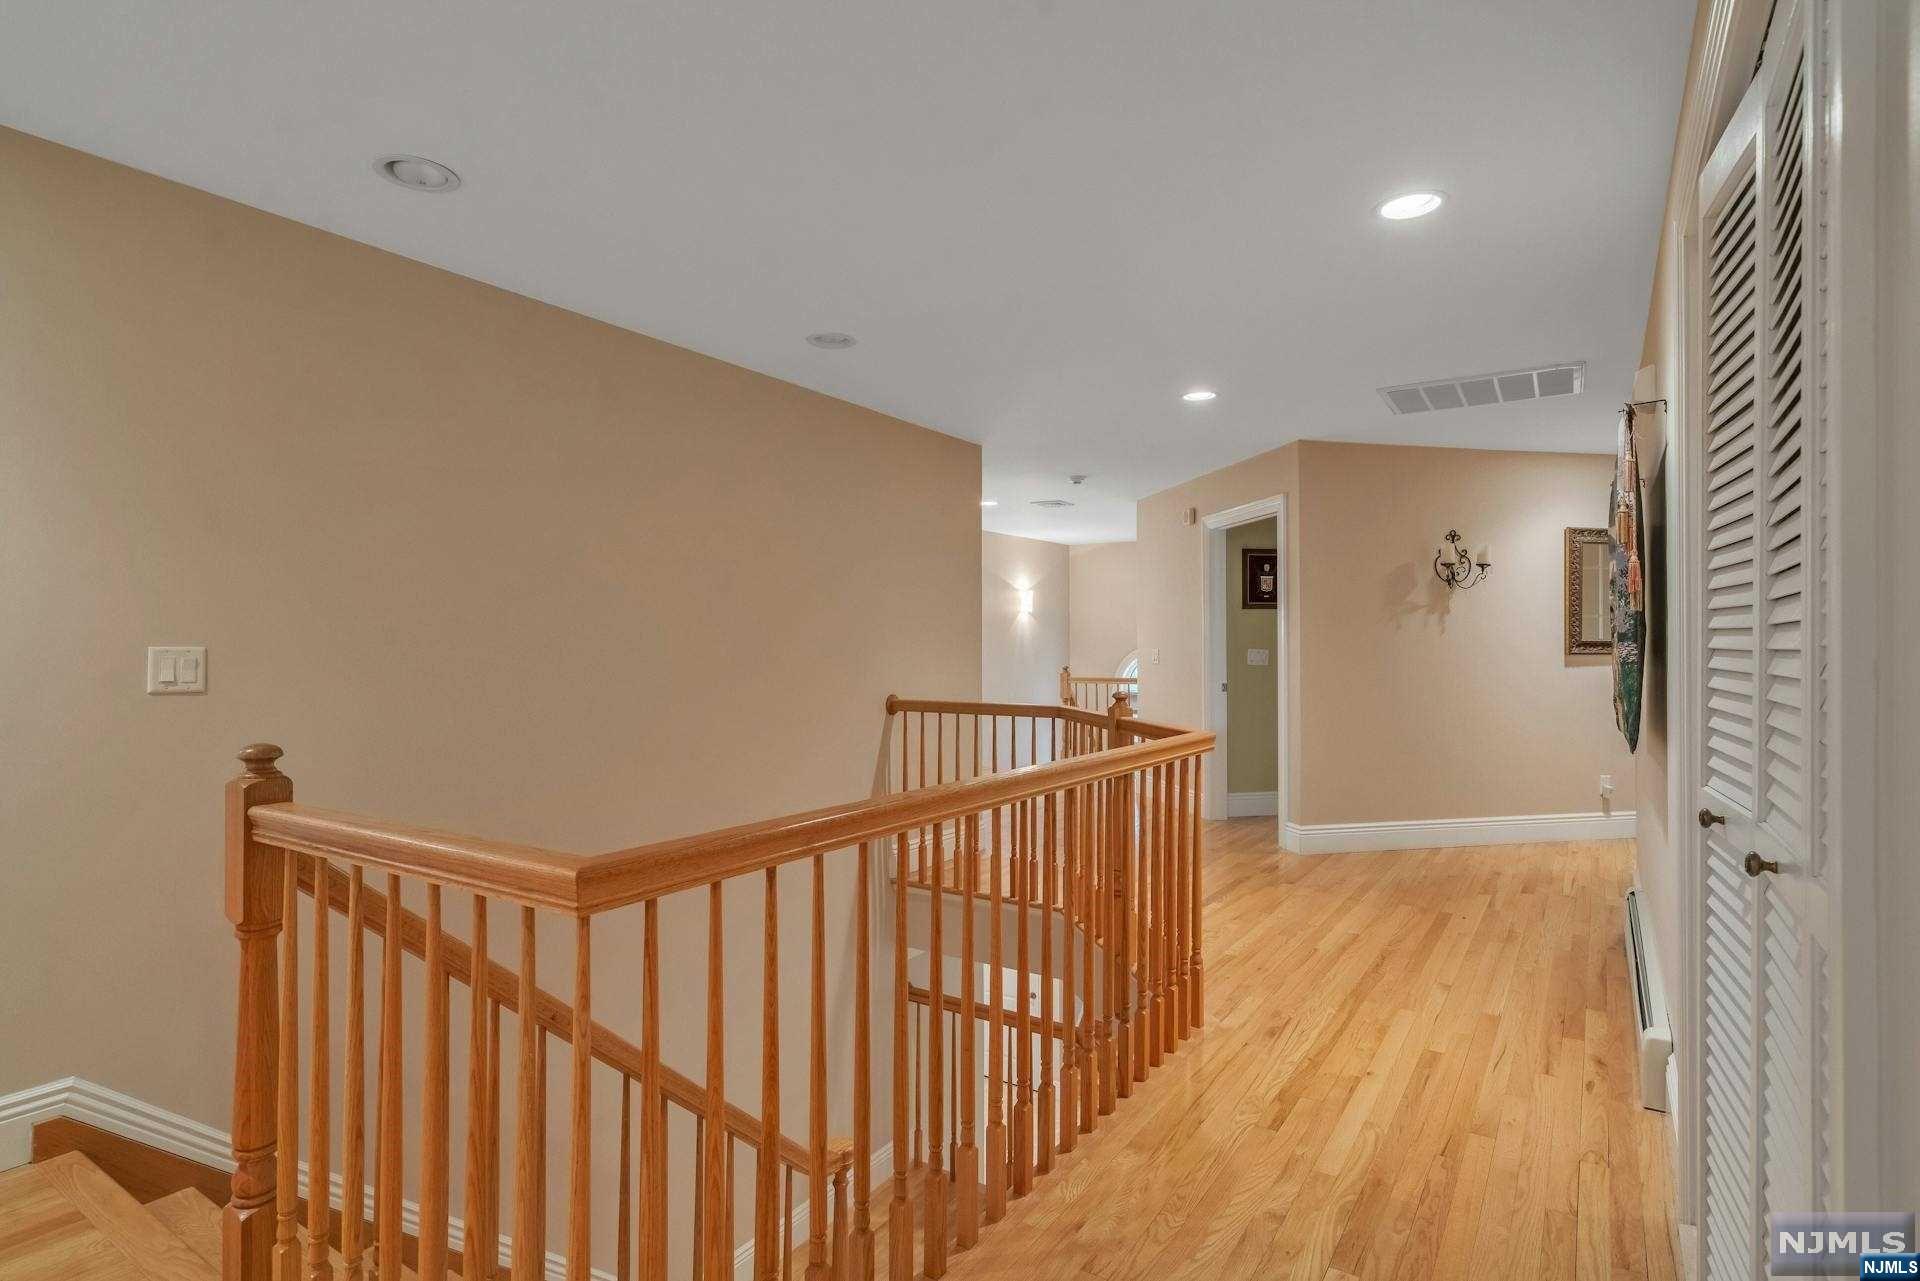
Upper-floor hallway with hardwood floors, a wooden stair railing, and white louvered closet doors.
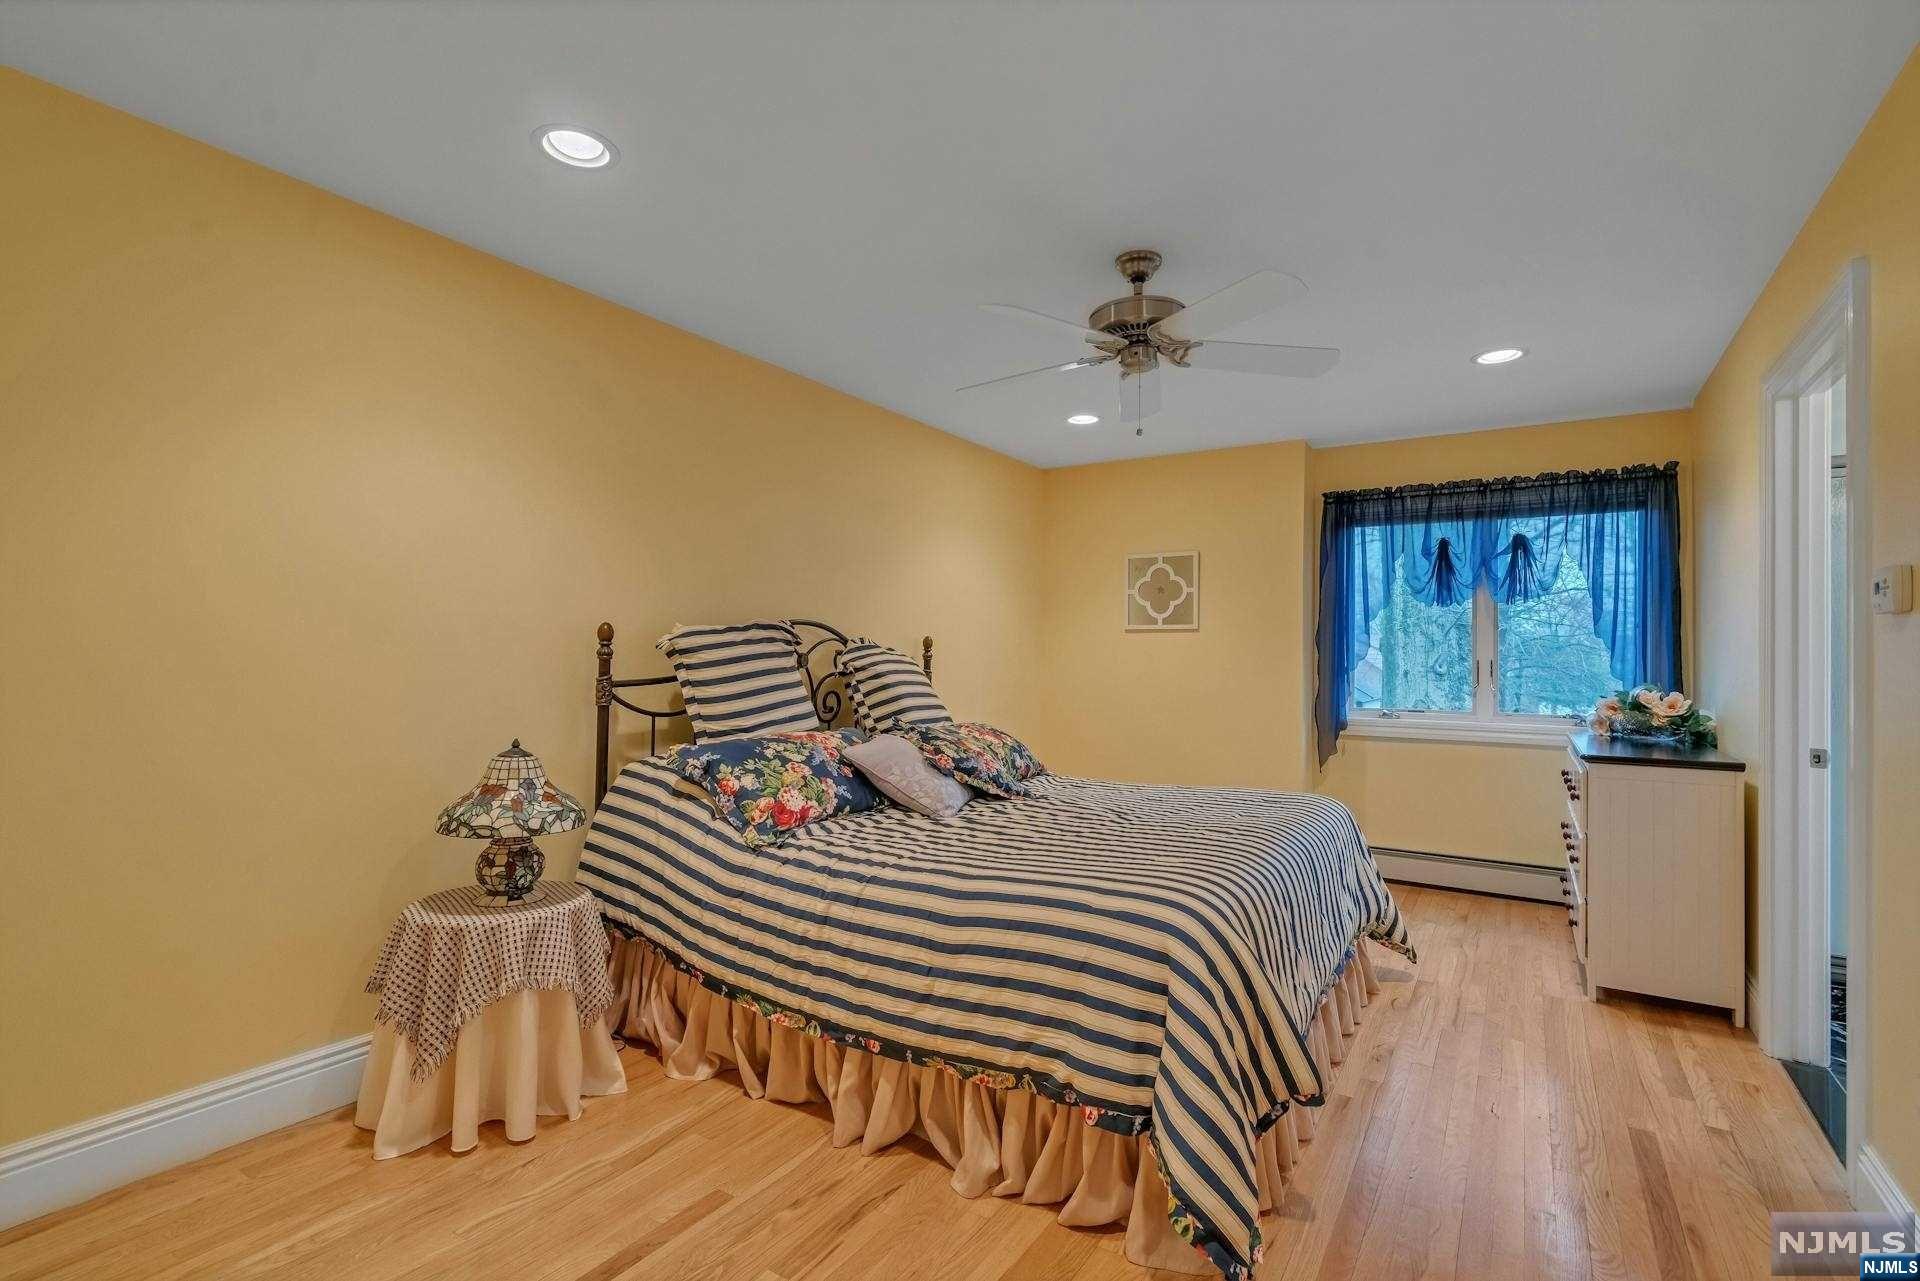
Bedroom with a striped bed, ceiling fan, and hardwood floors.
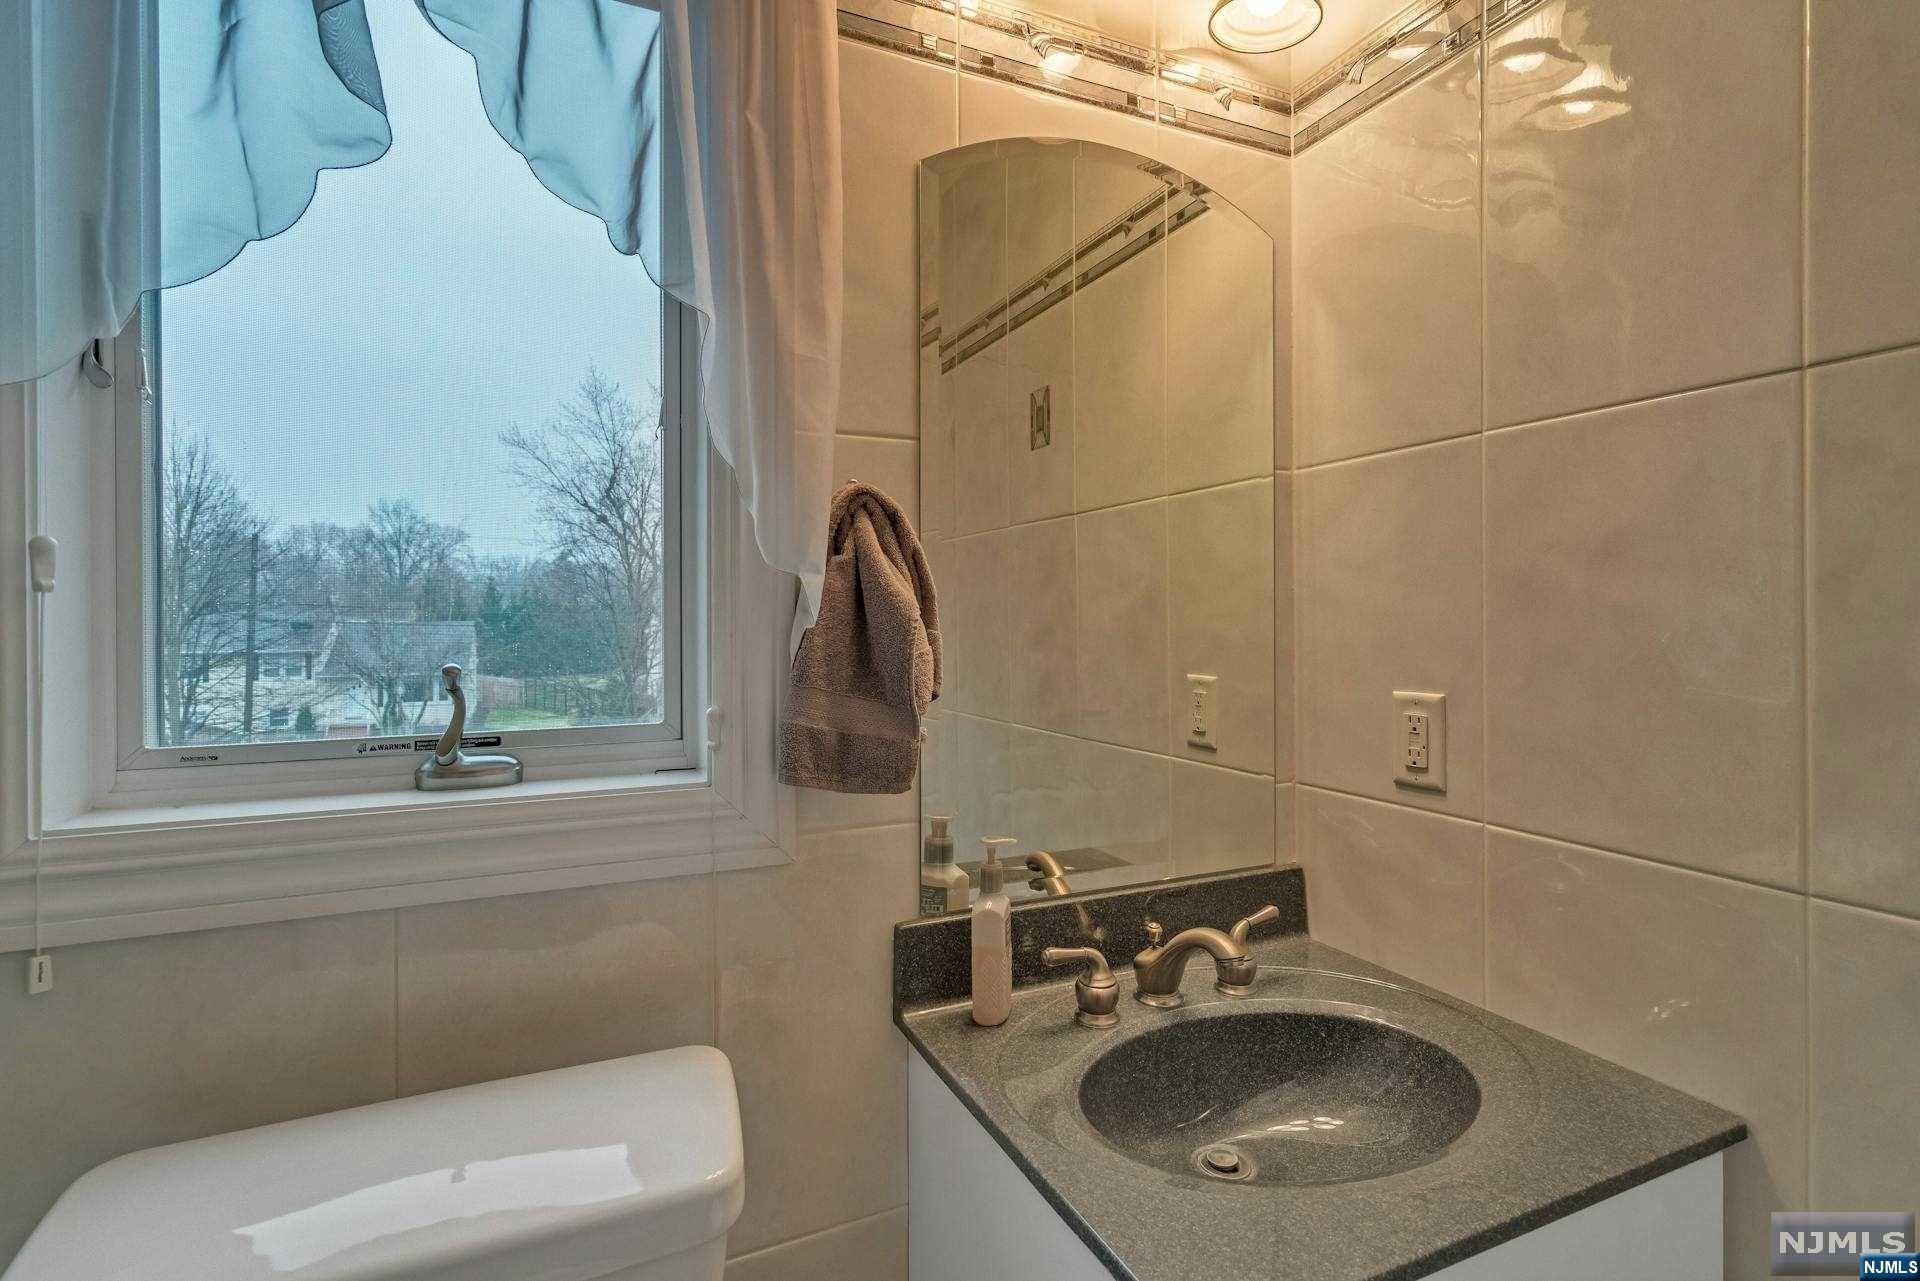
Bathroom vanity with an oval sink, large mirror, and window with blue curtains.
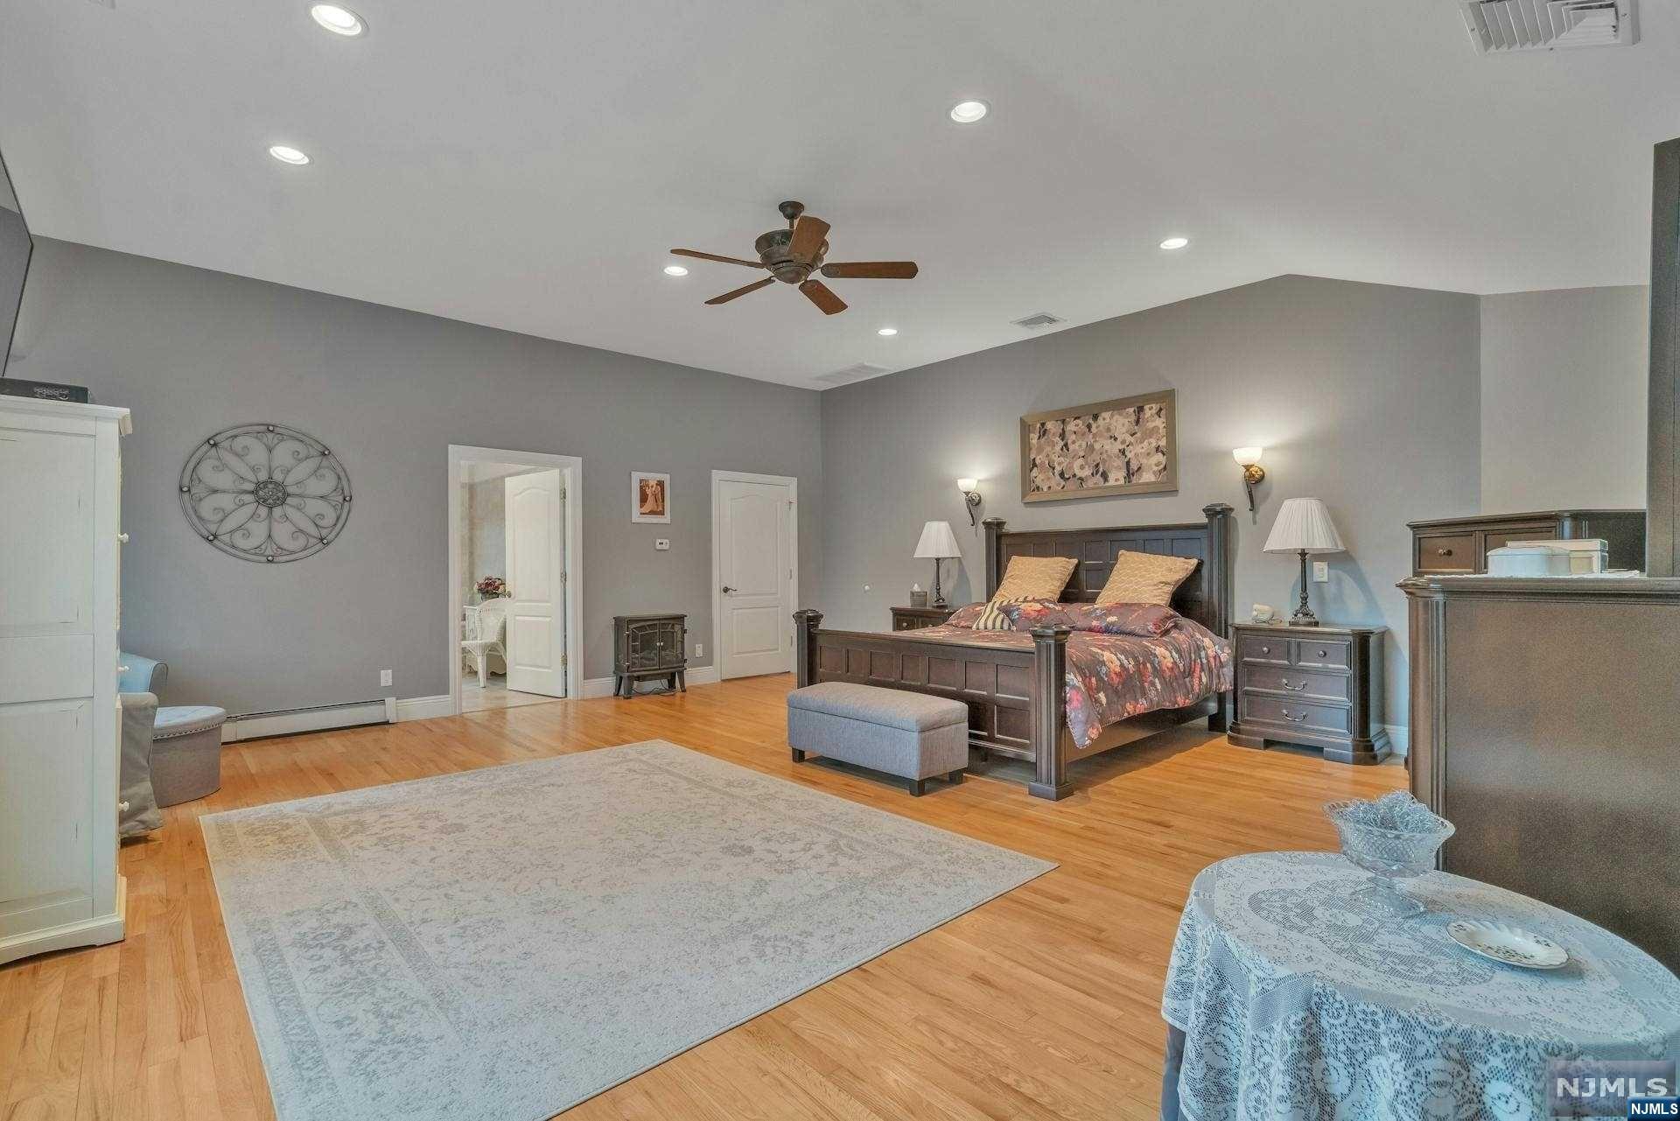
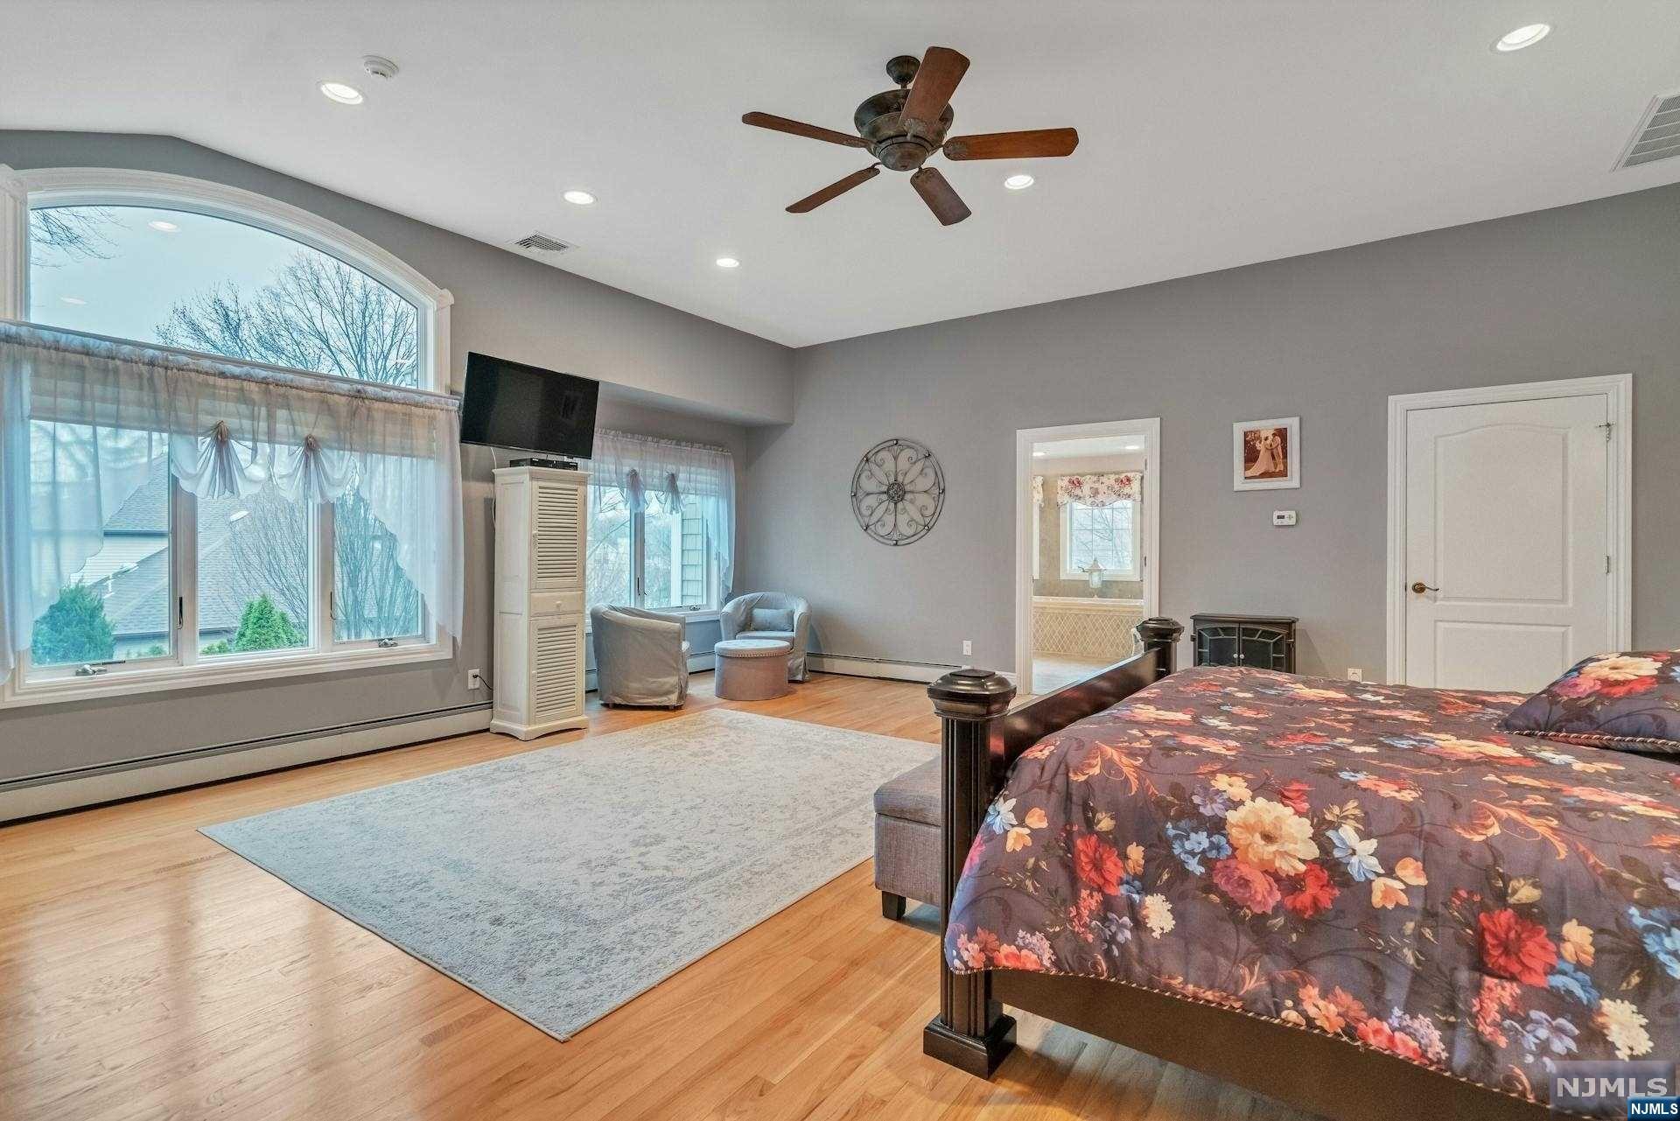
Furnished bedroom with a dark wood four-poster bed, hardwood floors, and a ceiling fan.
Bedroom with a floral bedspread, hardwood floors, and a large arched window.
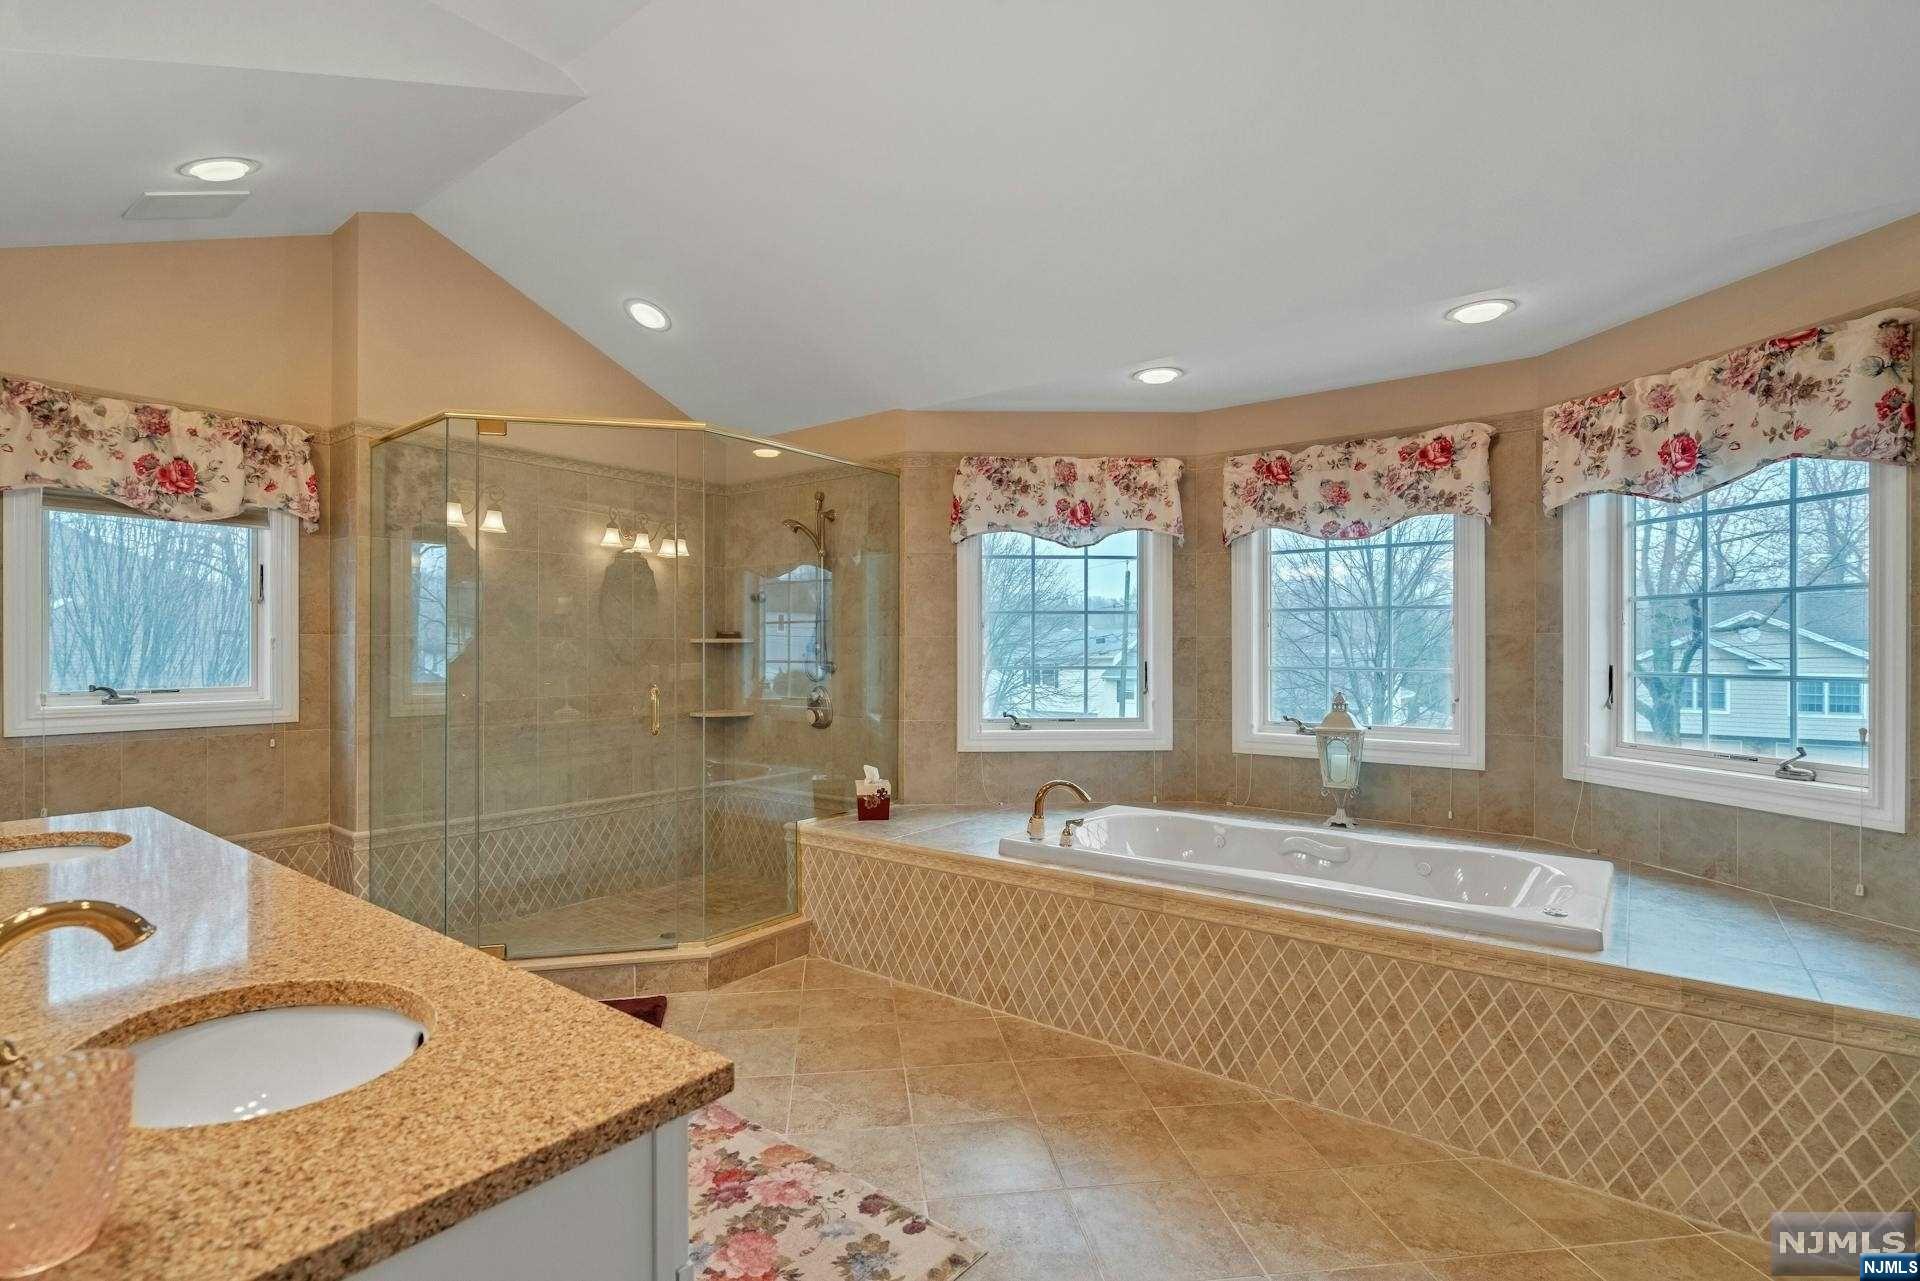
Spacious tiled bathroom with a glass shower, soaking tub beneath windows, and granite vanity.
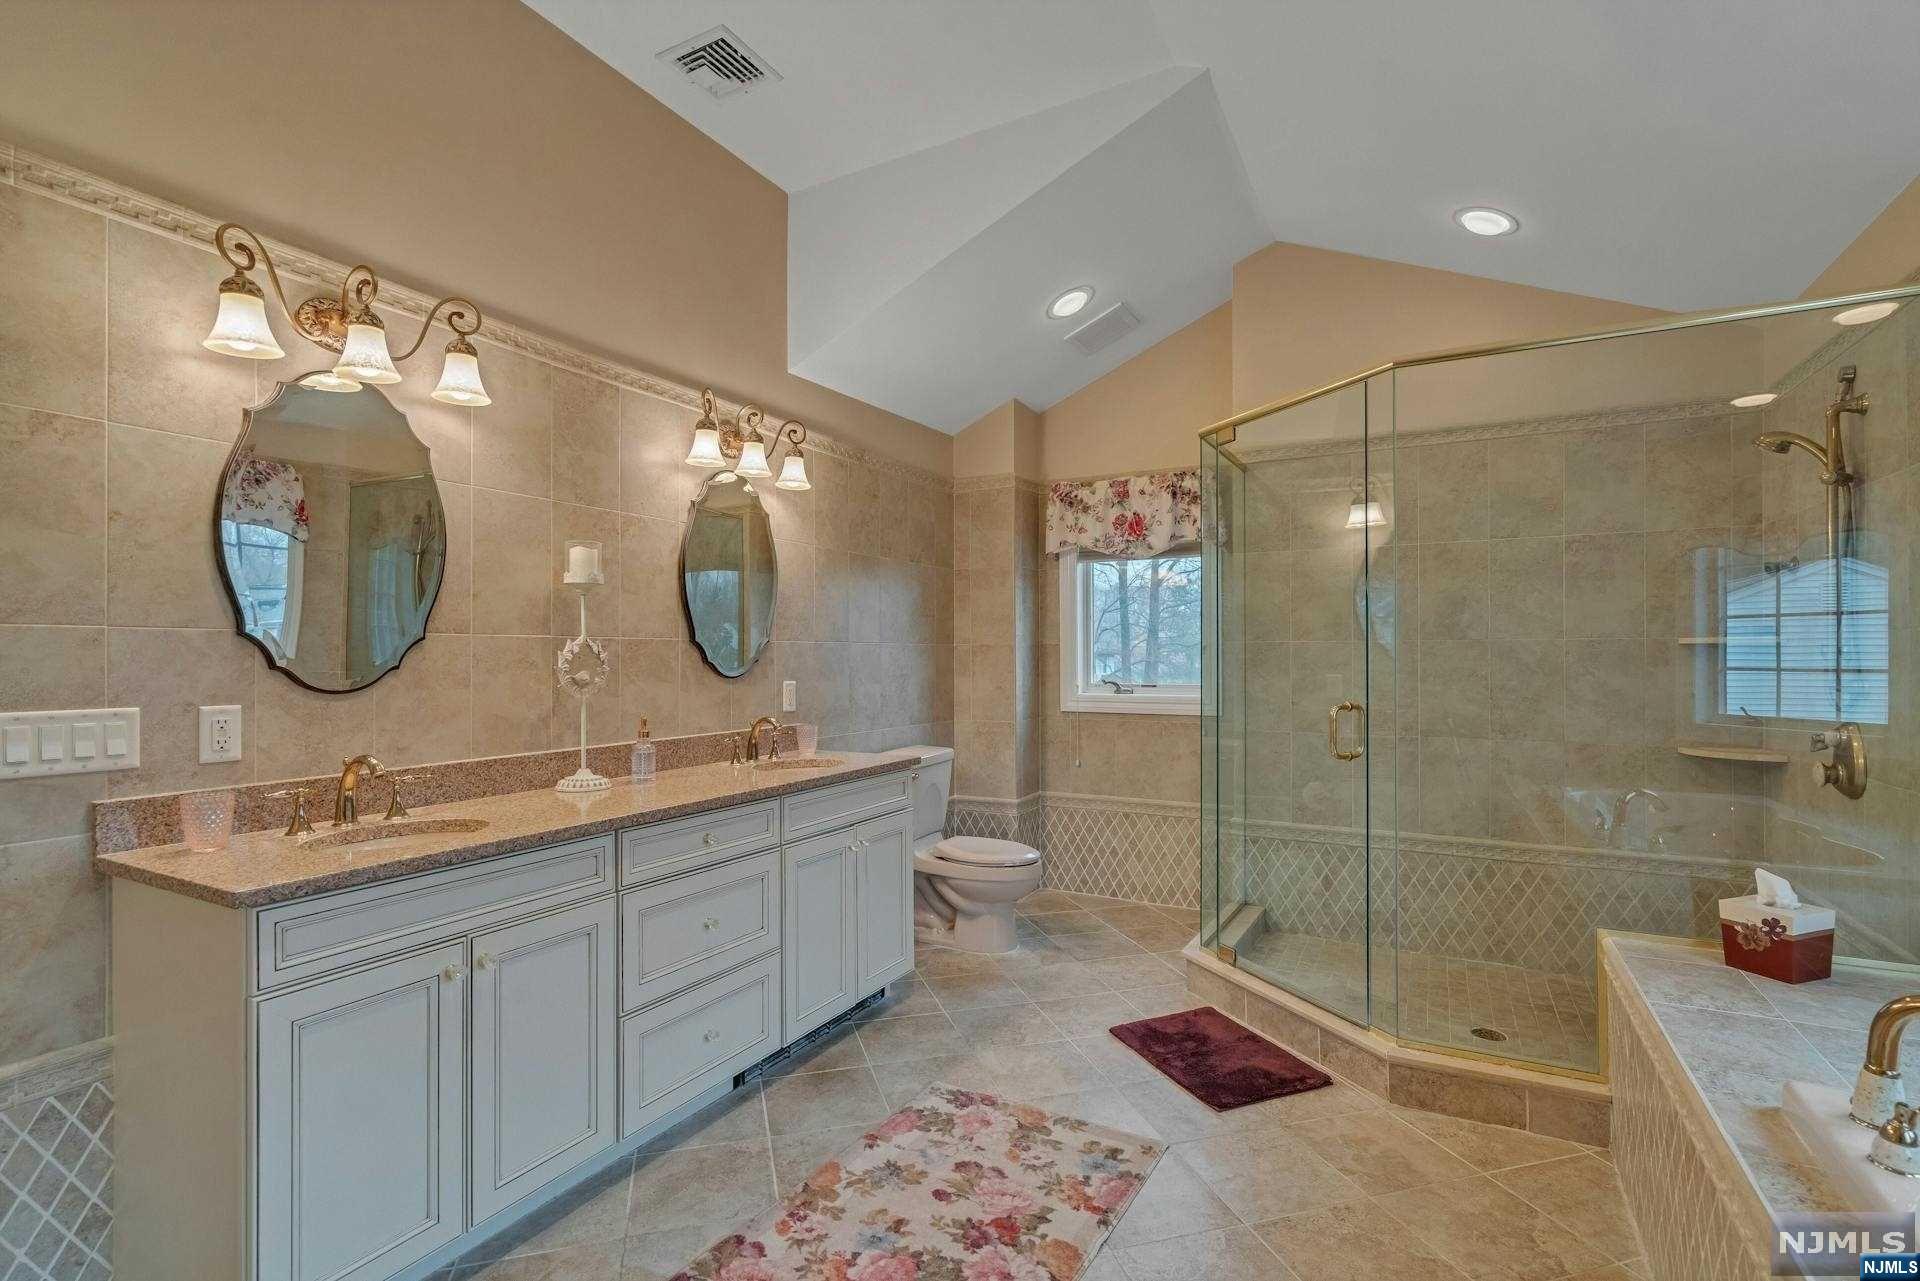
Spacious tiled bathroom with a double vanity, glass shower, and partially visible soaking tub.
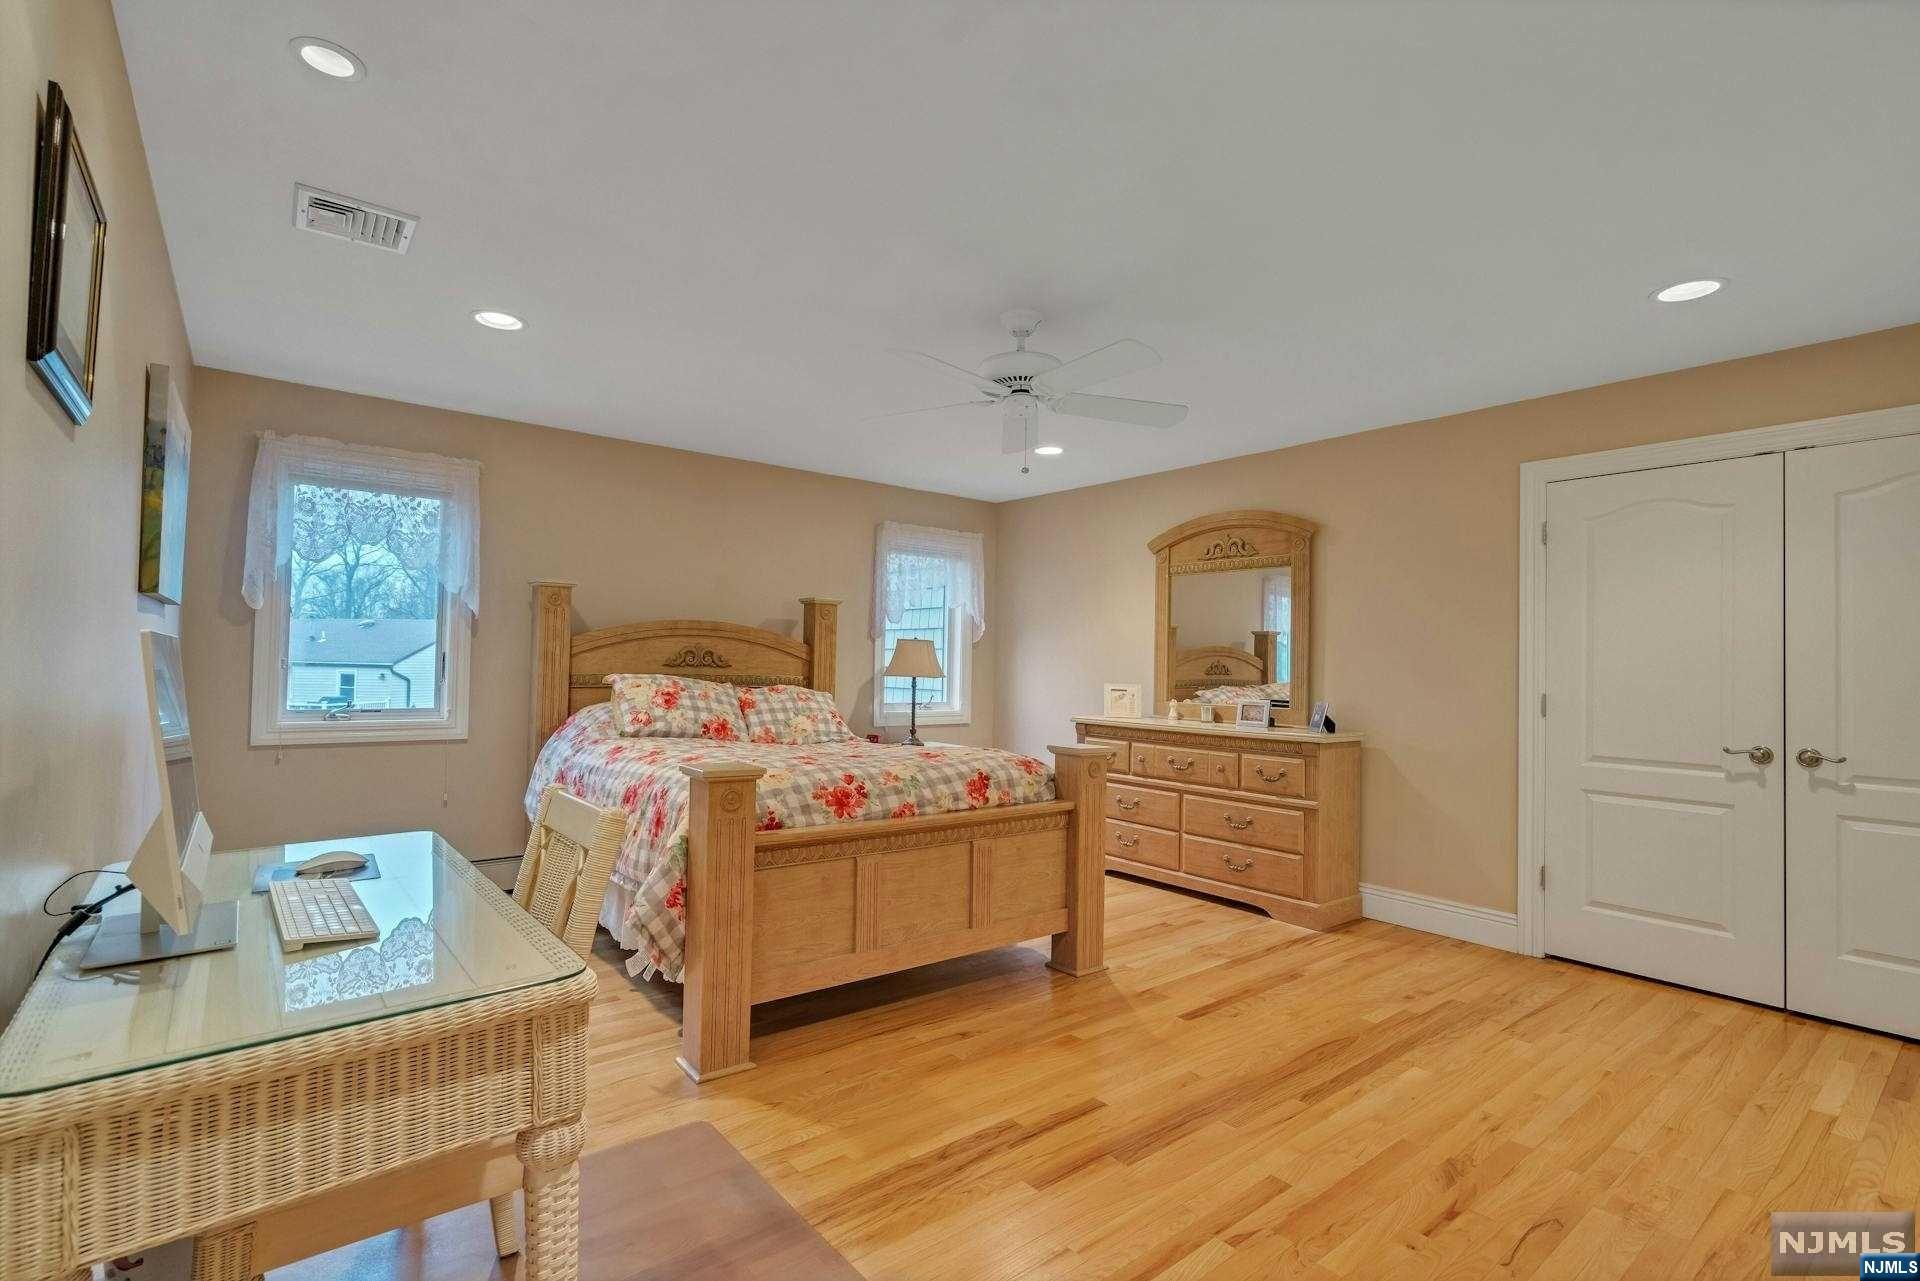
Furnished bedroom with floral bedding, a wooden four-poster bed, matching dresser, and polished hardwood floors.
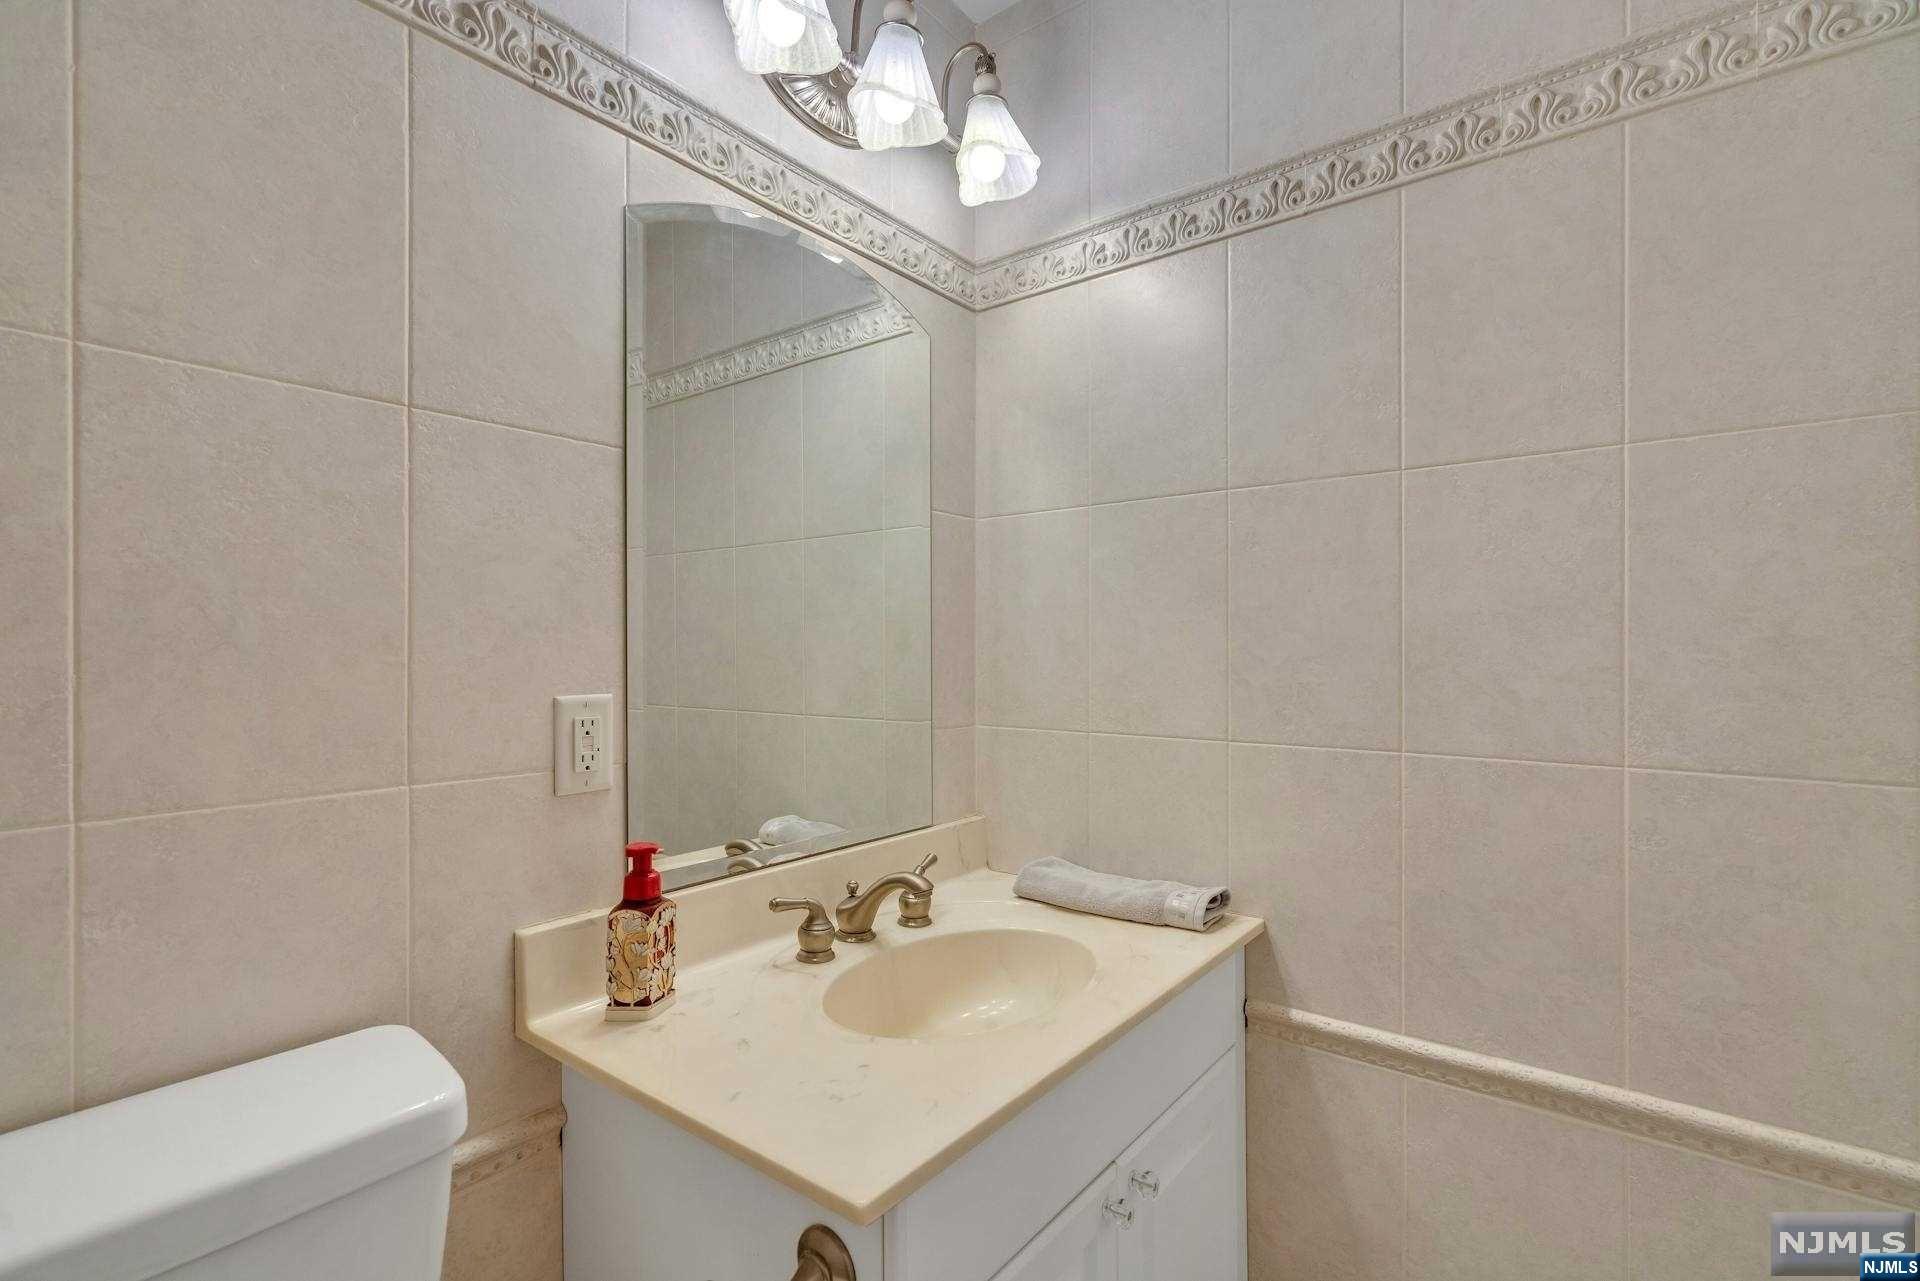
Bathroom vanity with tiled walls, ornate border, wall mirror, and part of a toilet.
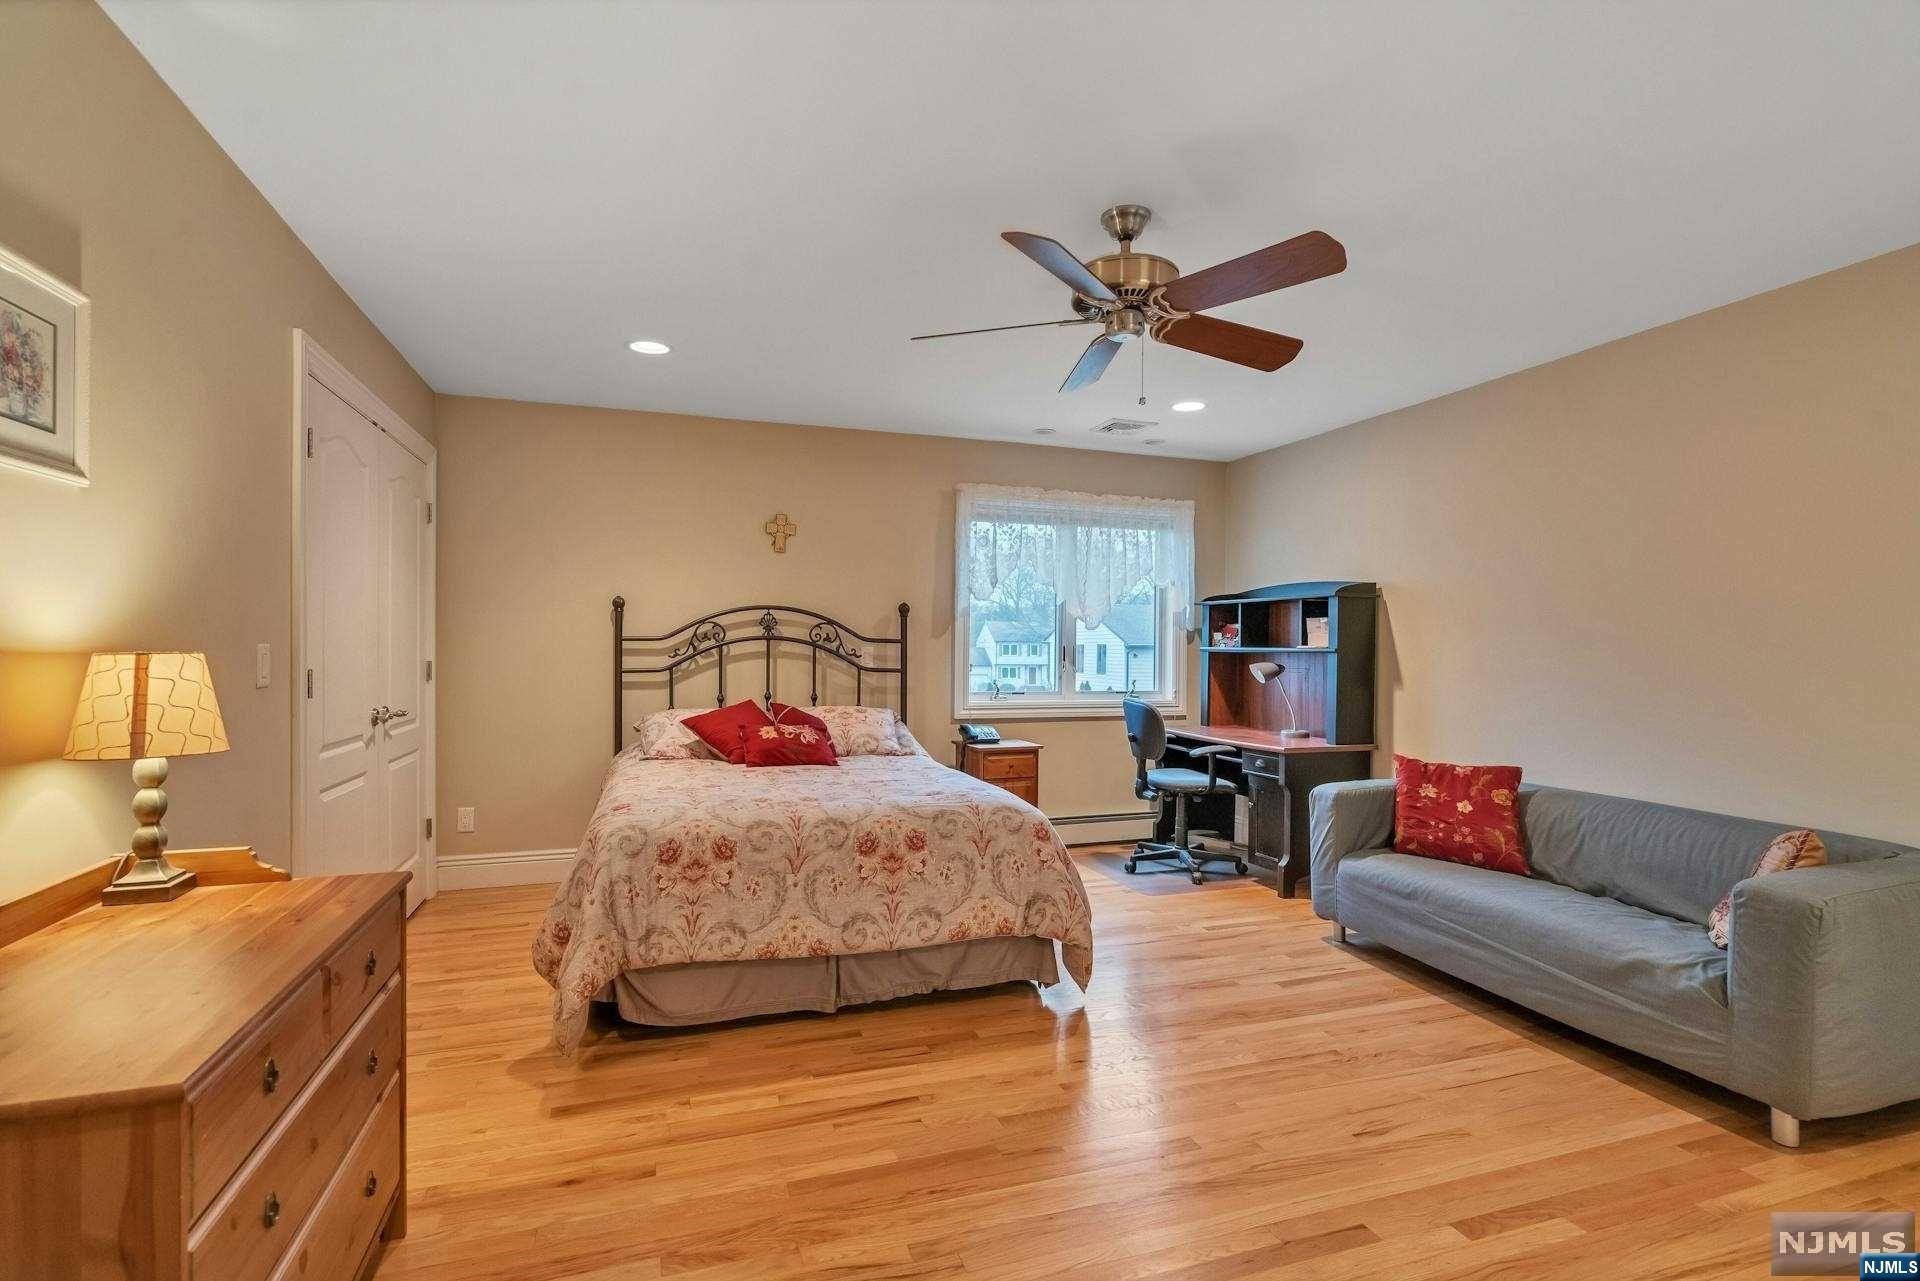
Bedroom with hardwood floors, a patterned bed, desk by the window, and gray sofa.
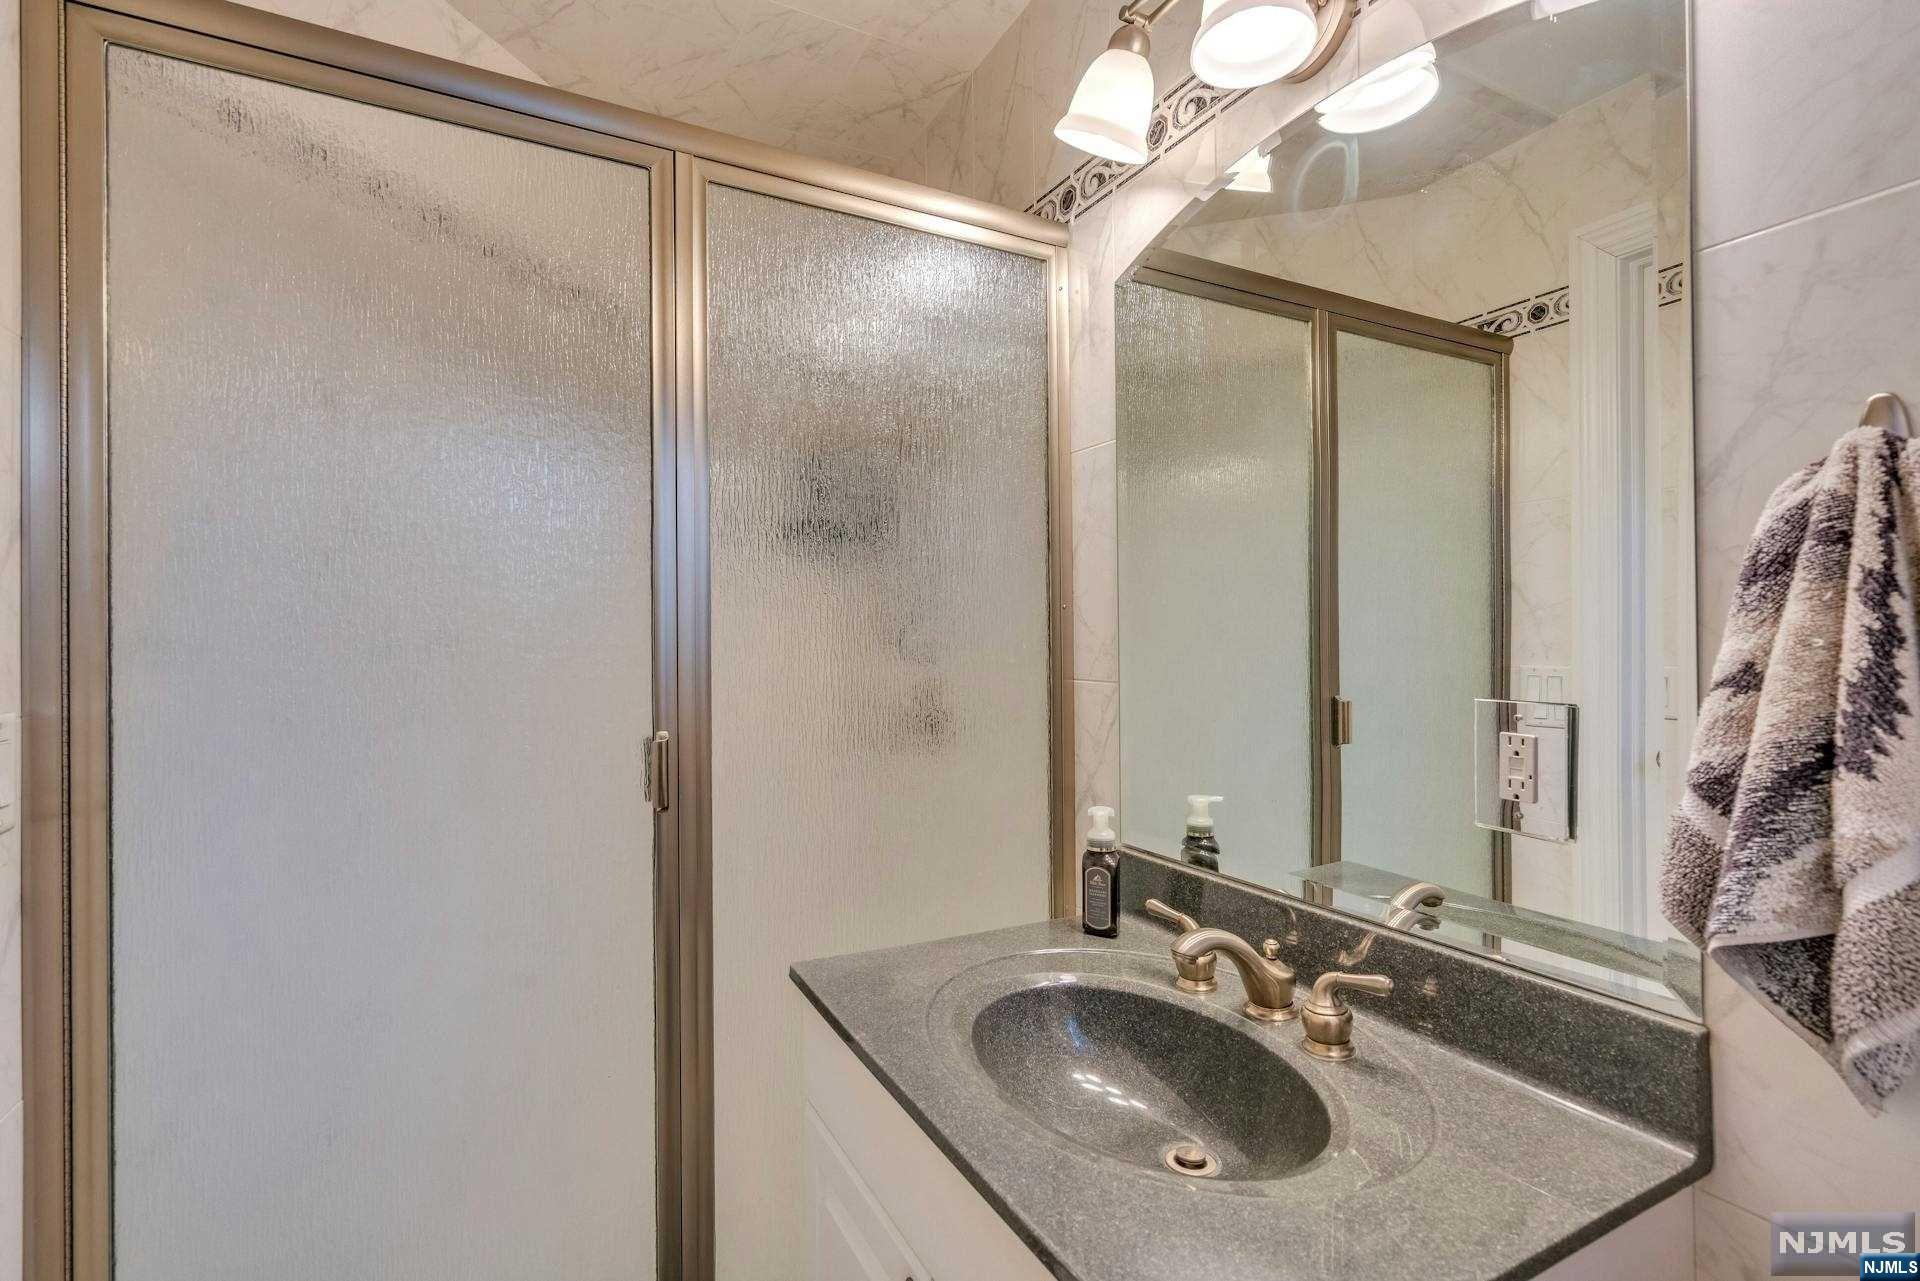
Bathroom vanity with an oval sink and bronze-tone faucet beside frosted sliding shower doors.
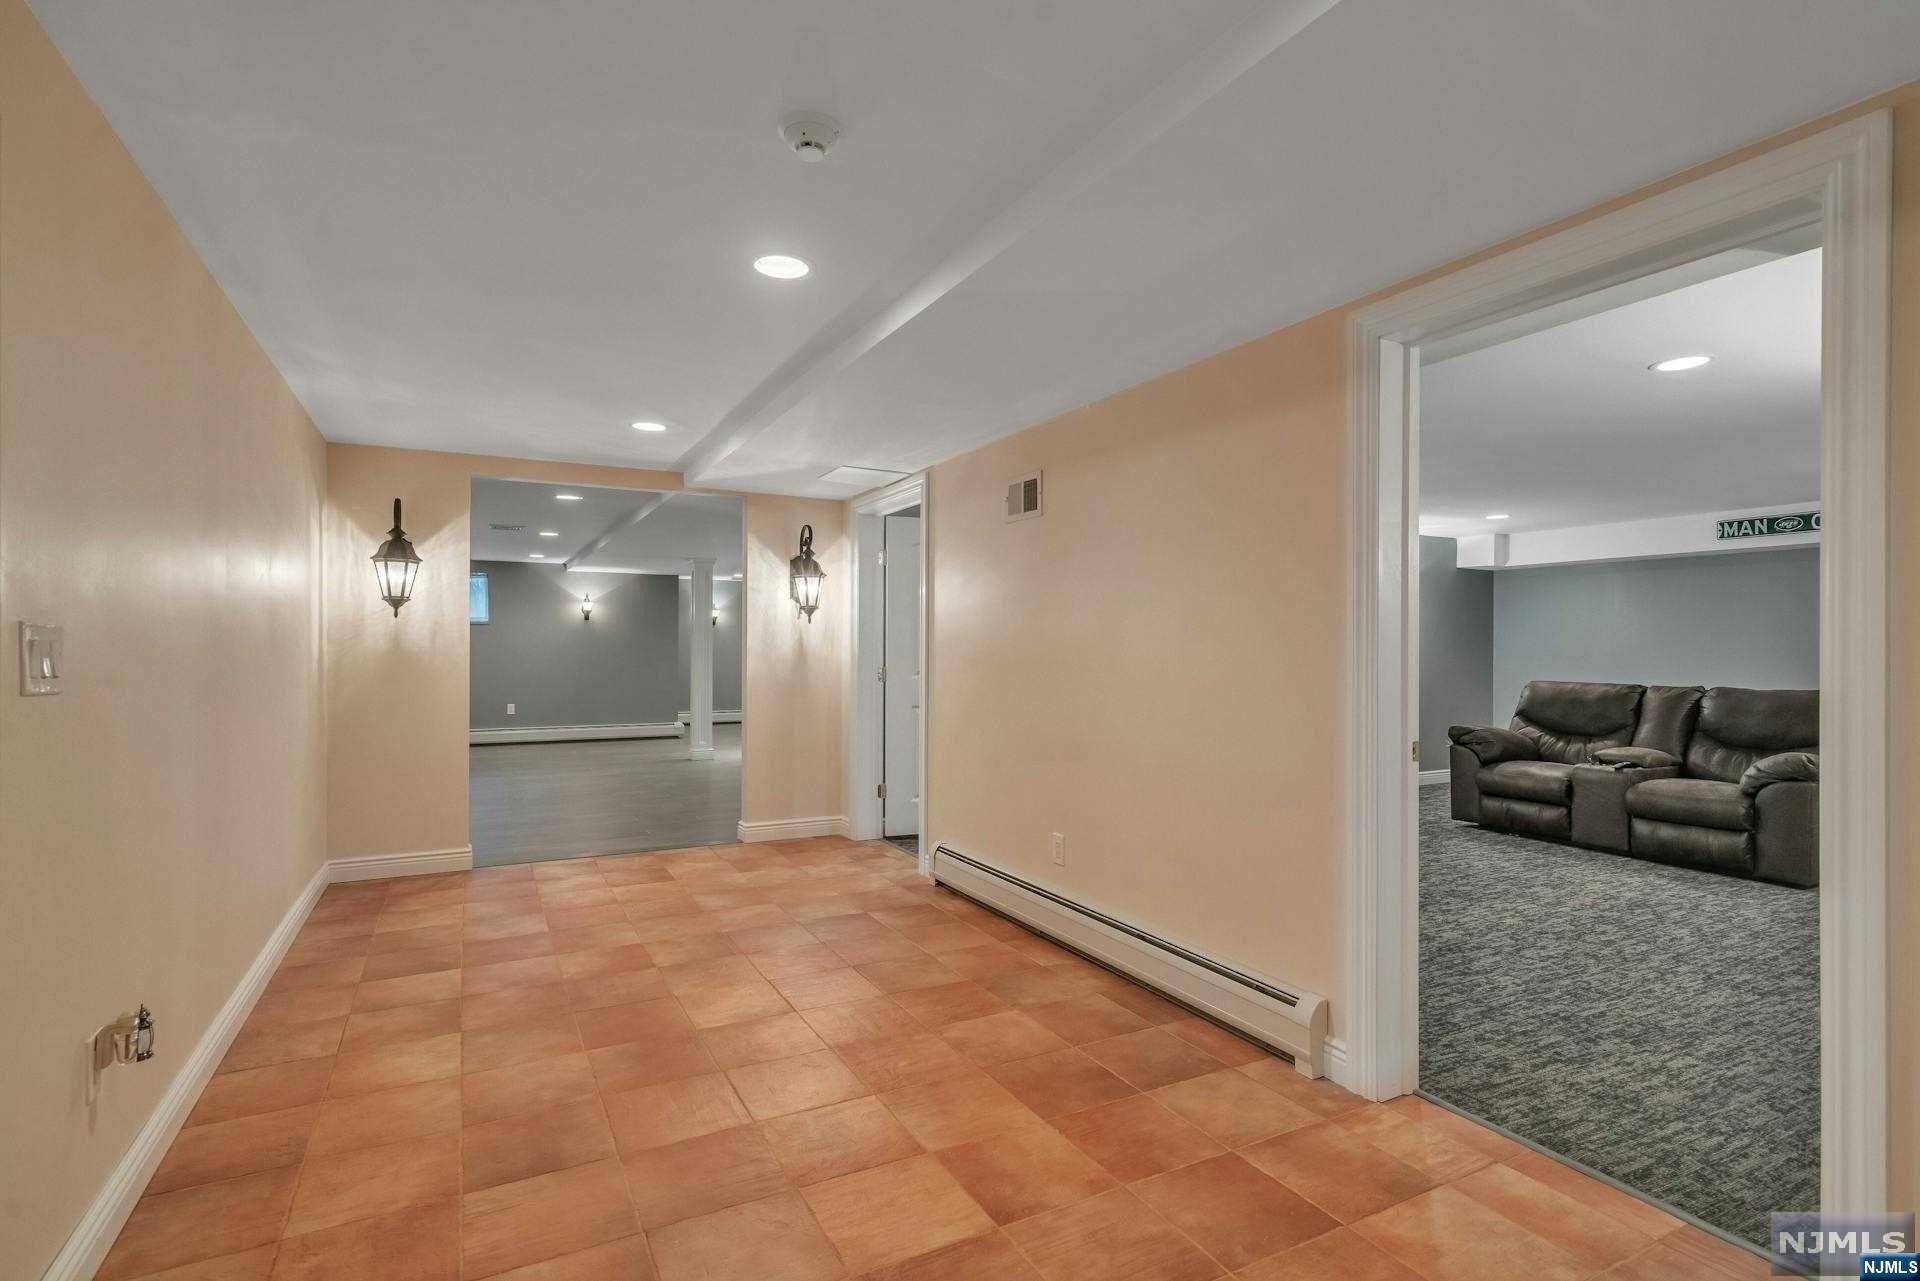
Hallway with terracotta tile and lantern sconces, opening to a carpeted room with a leather sofa.
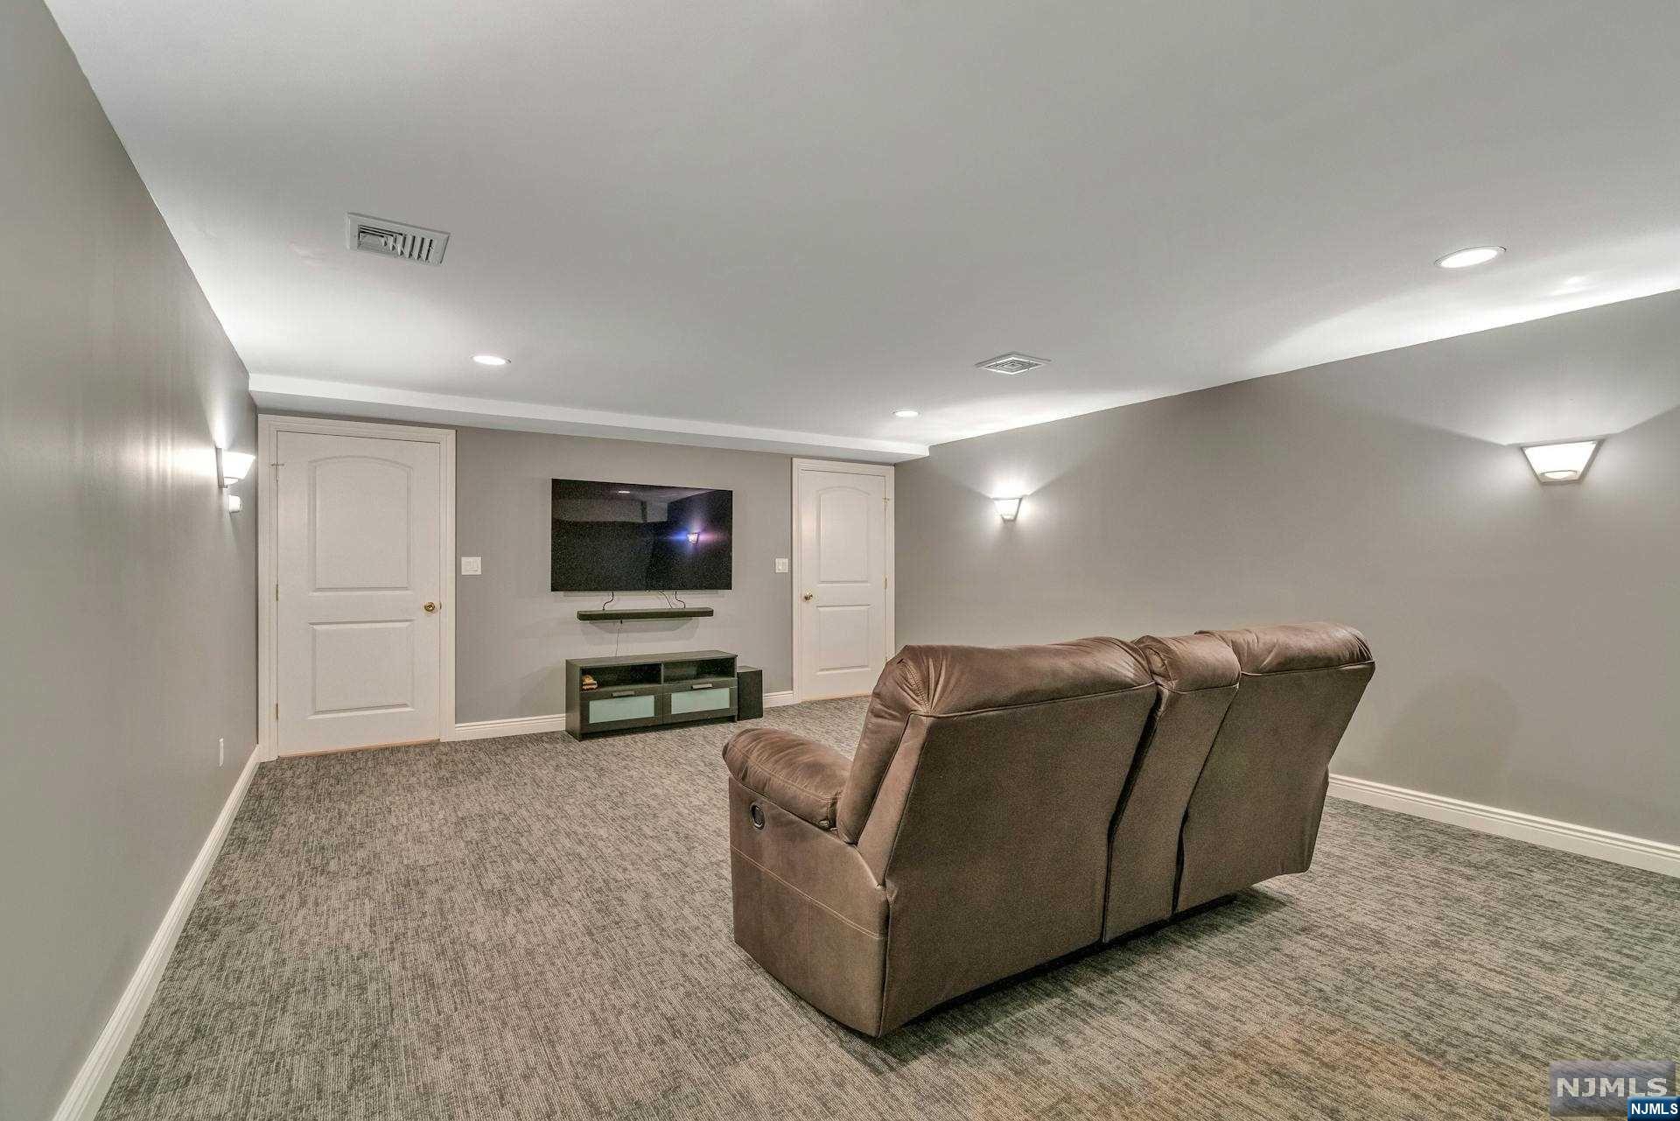
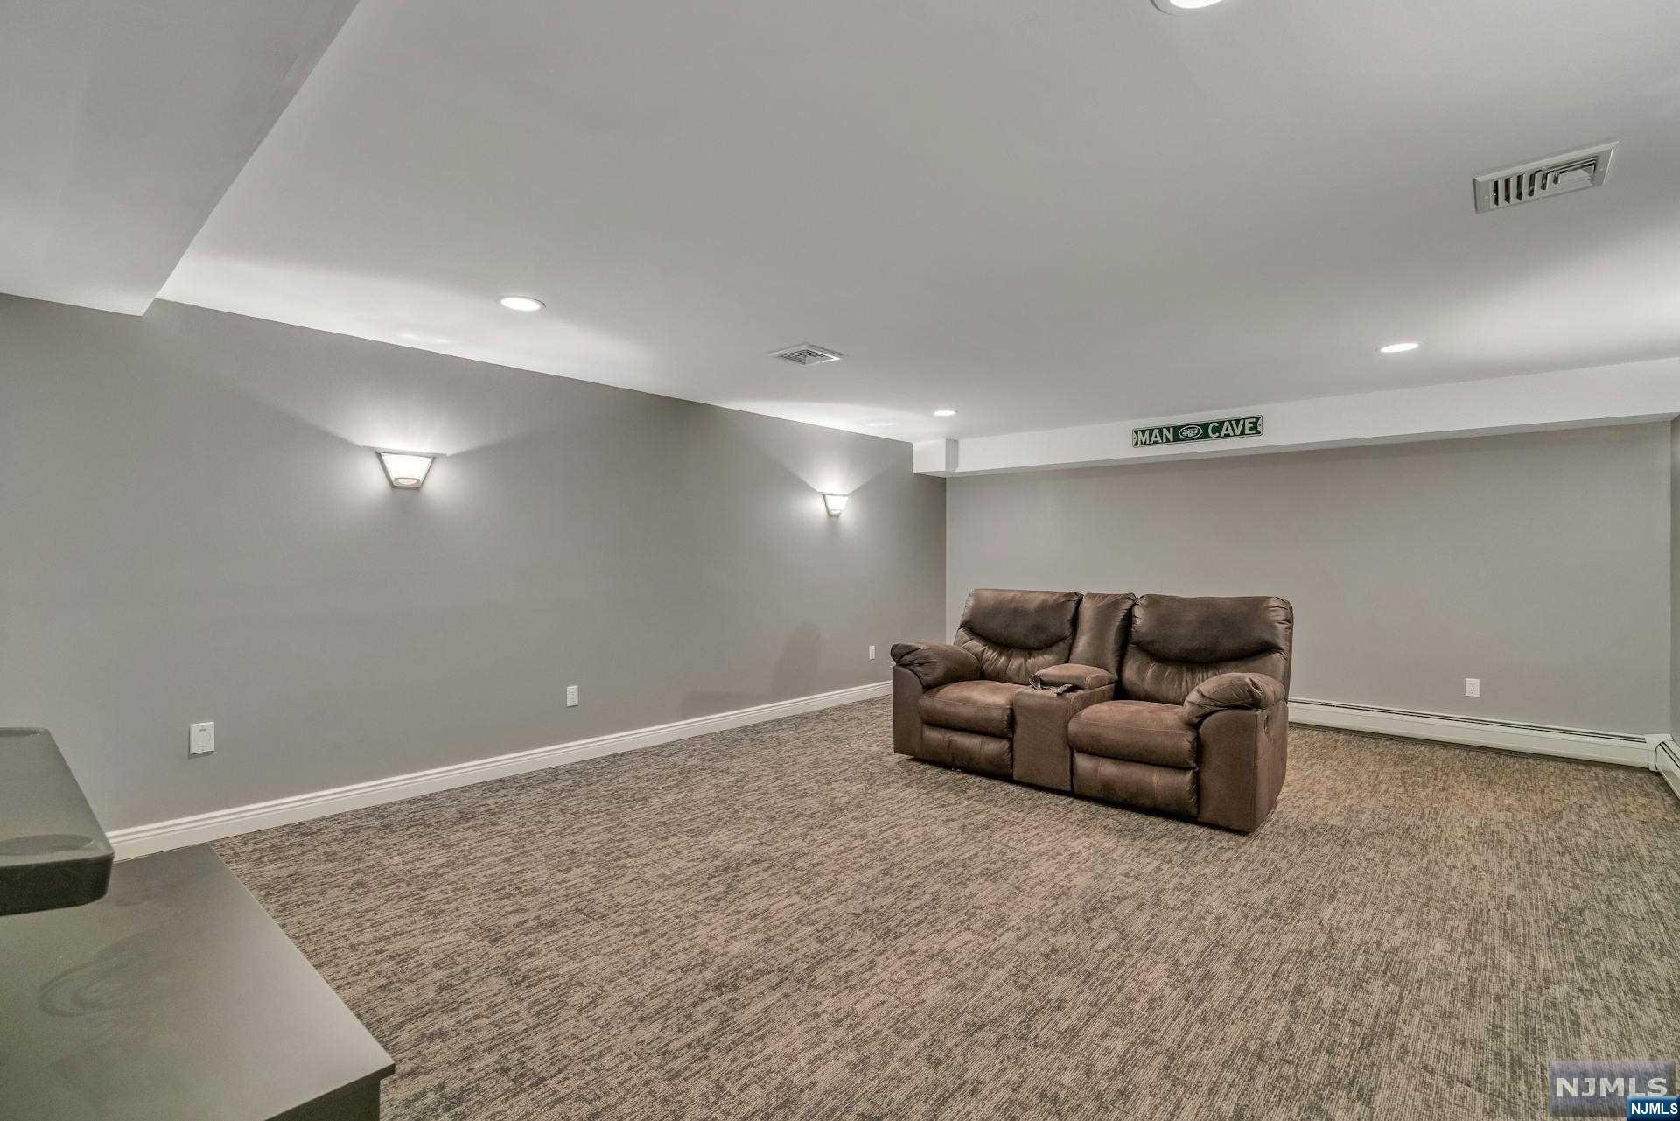
Finished basement man cave with patterned carpet, recessed lights, and a brown leather reclining loveseat.
Basement media room with a wall-mounted television and brown leather sectional.
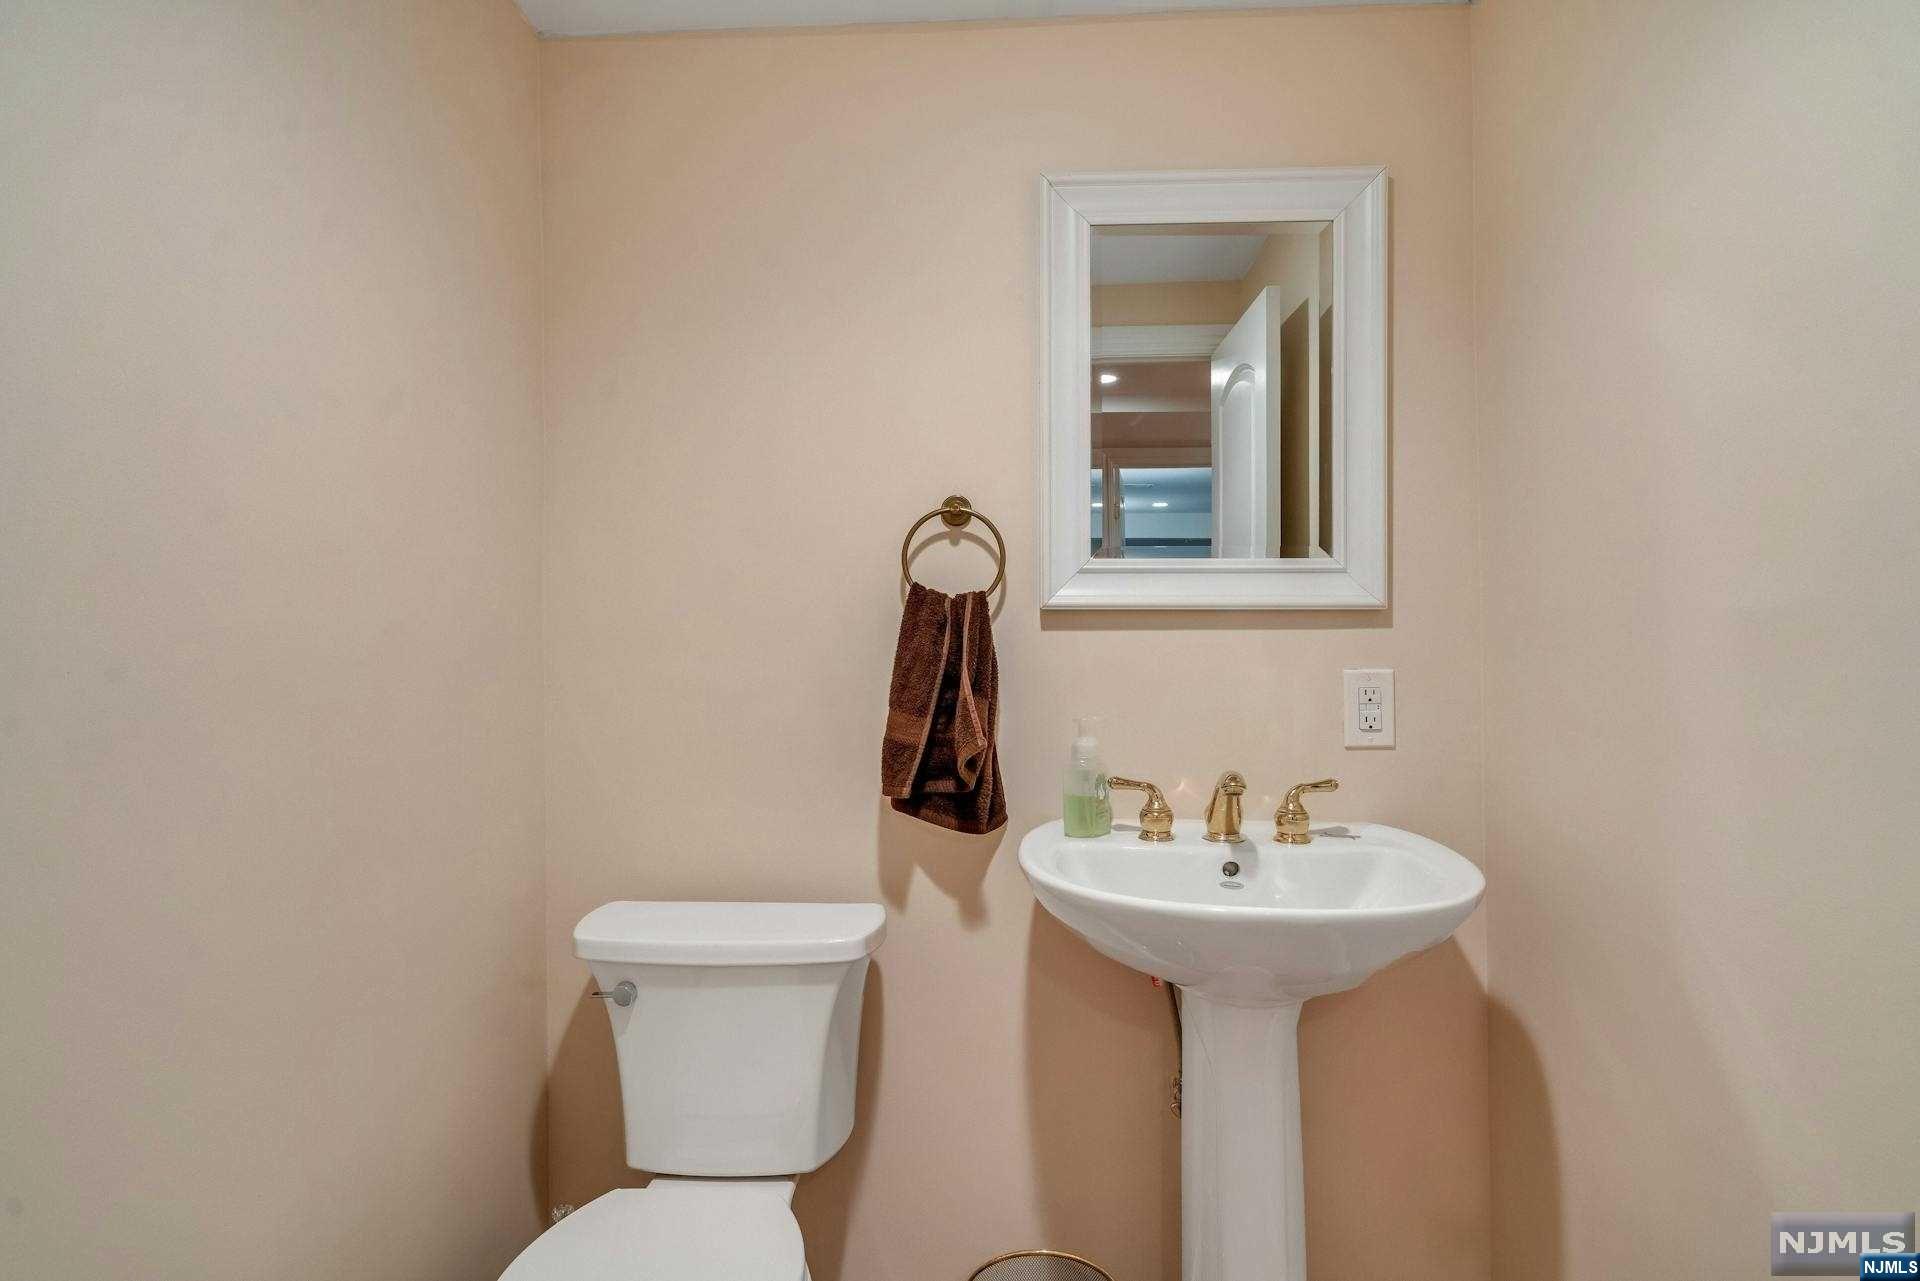
Small bathroom with a white pedestal sink, gold-tone faucets, and a framed mirror.
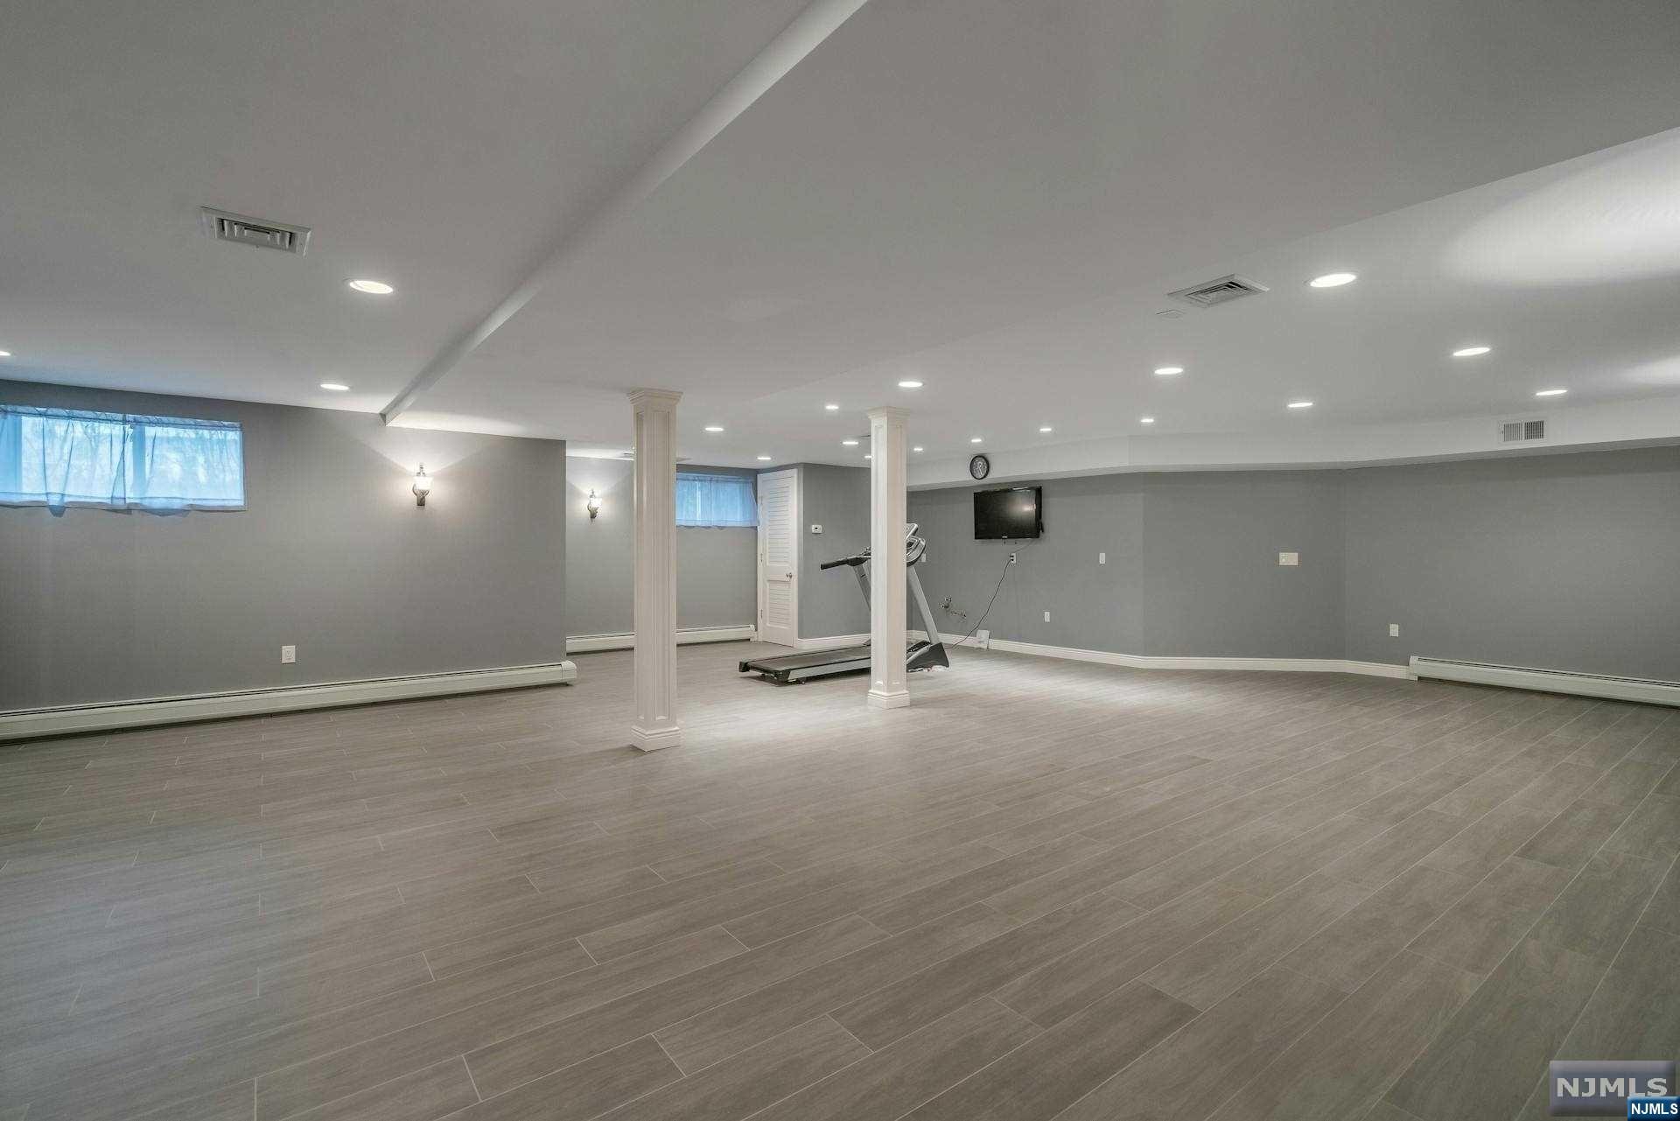
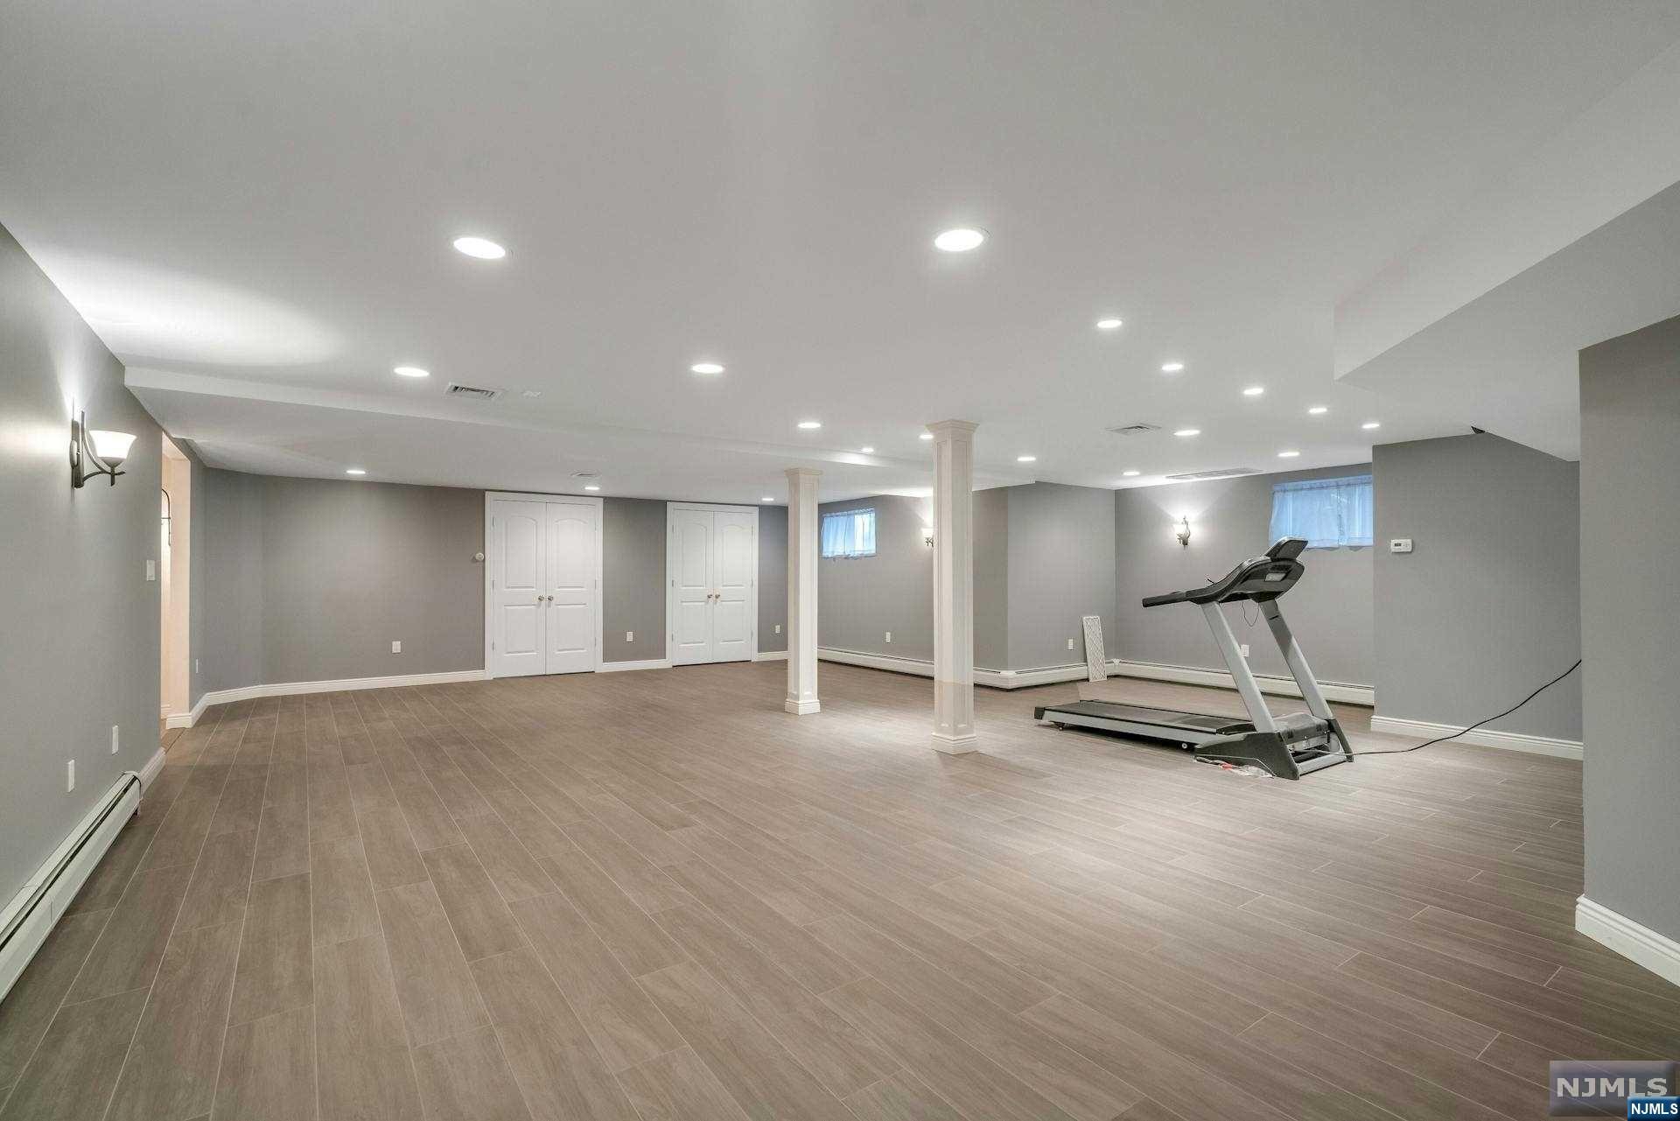
Basement recreation room with tiled floors, white columns, and a treadmill.
Finished basement exercise room with wood-look tile flooring, decorative columns, and a treadmill.
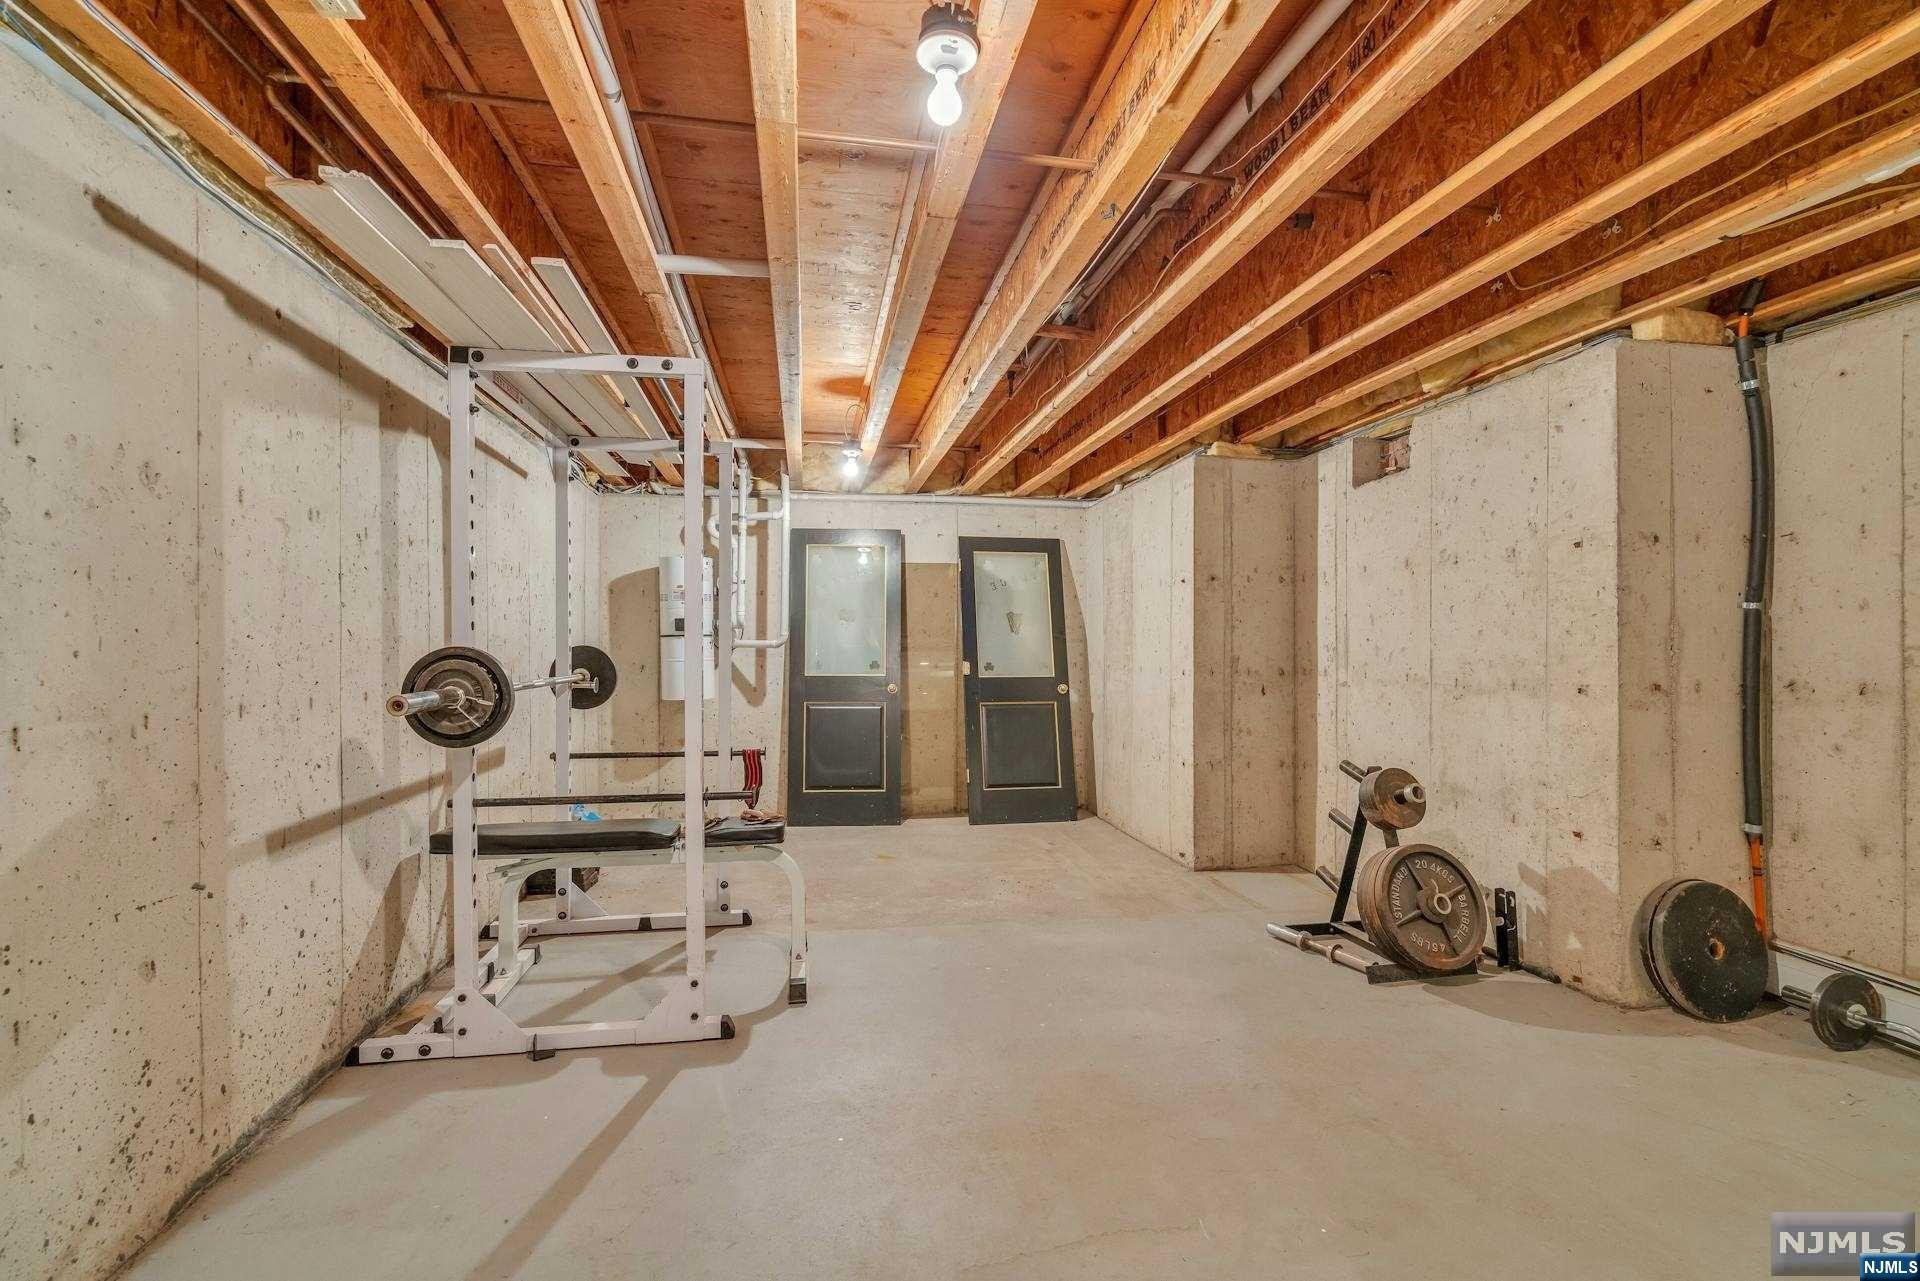
Basement gym with exposed ceiling joists, a weight rack, and barbells.
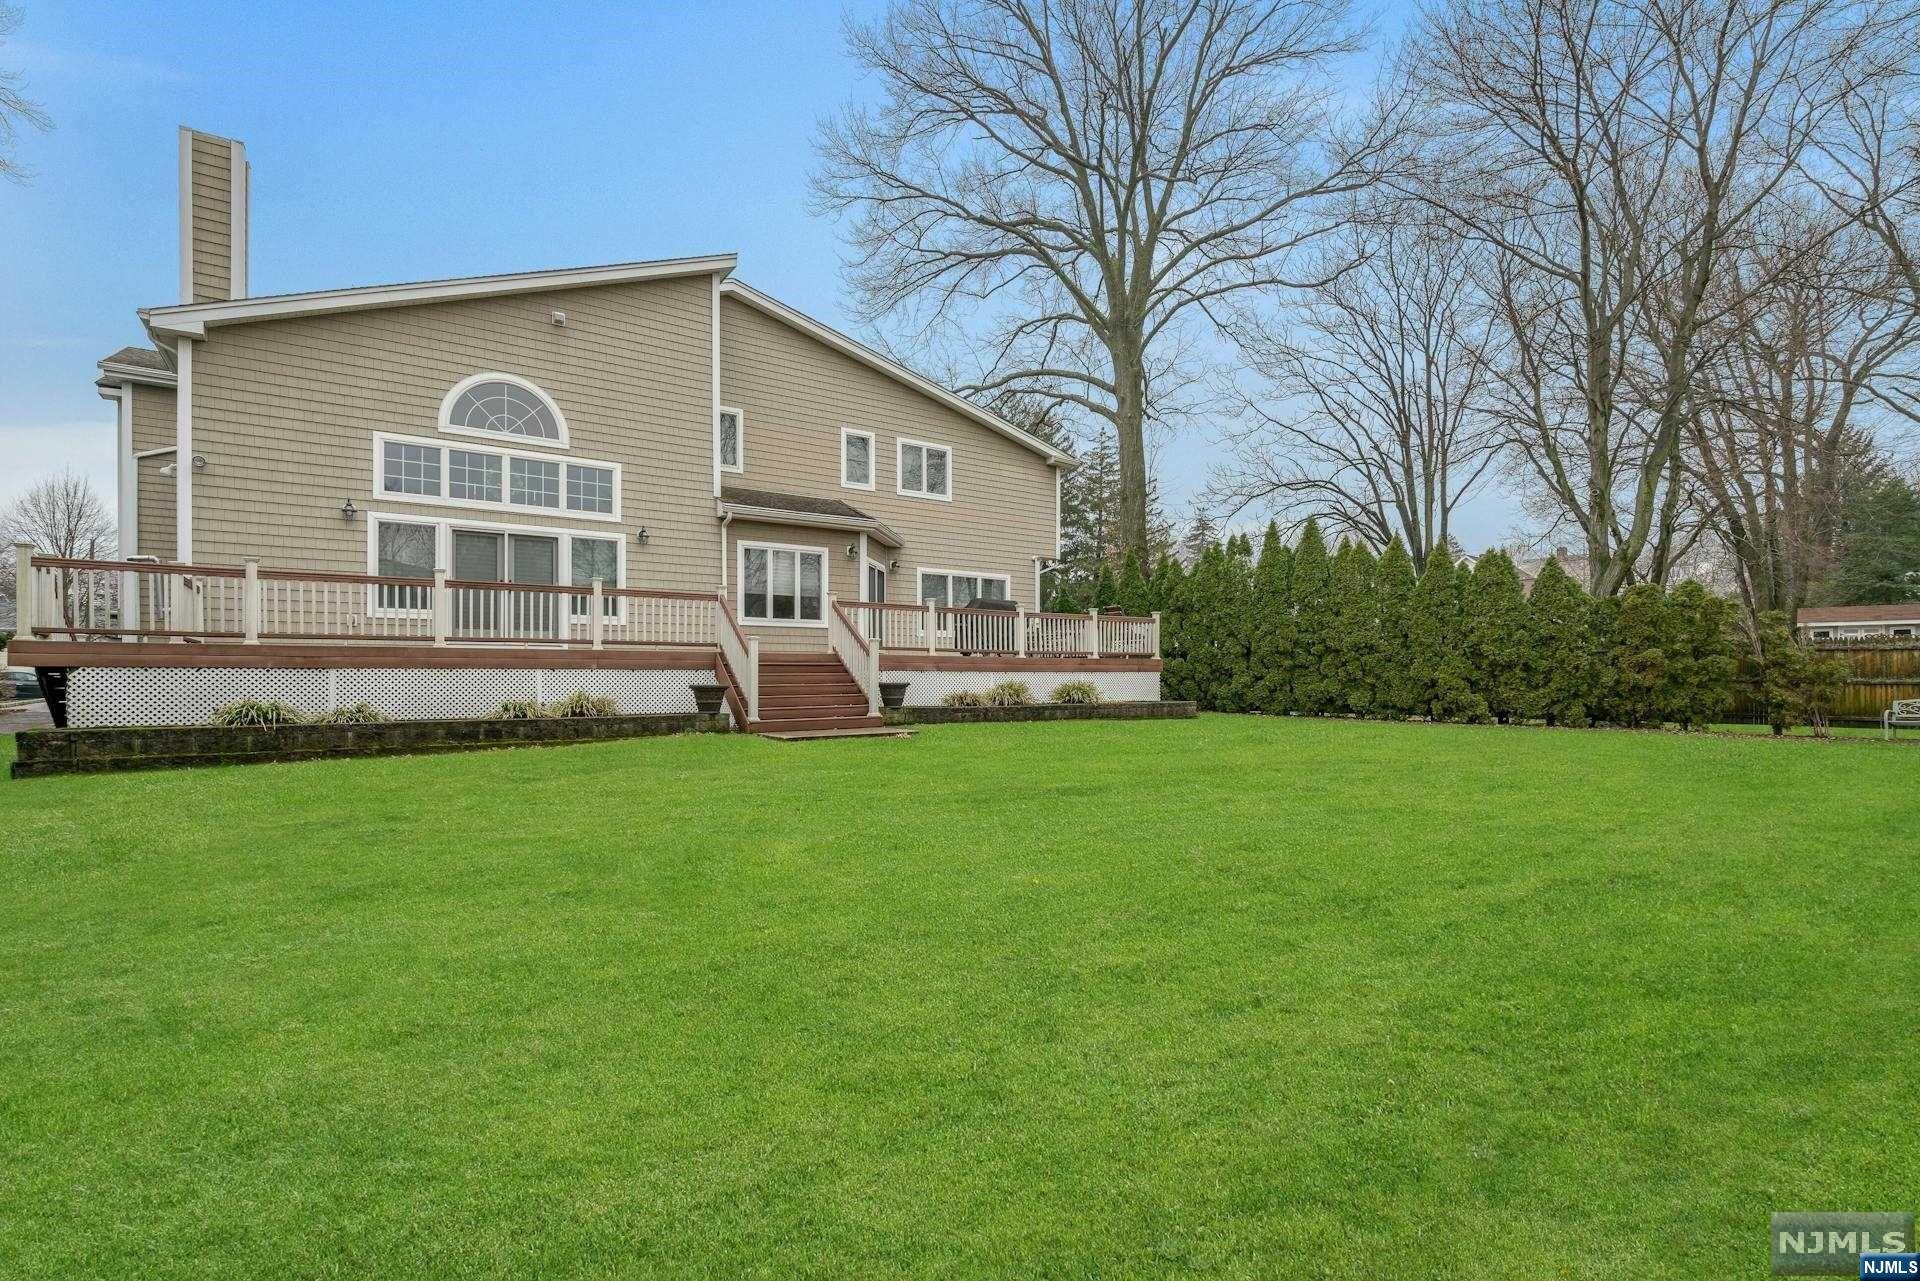
Rear of a tan house with a raised deck, broad lawn, evergreen hedge, and leafless trees.
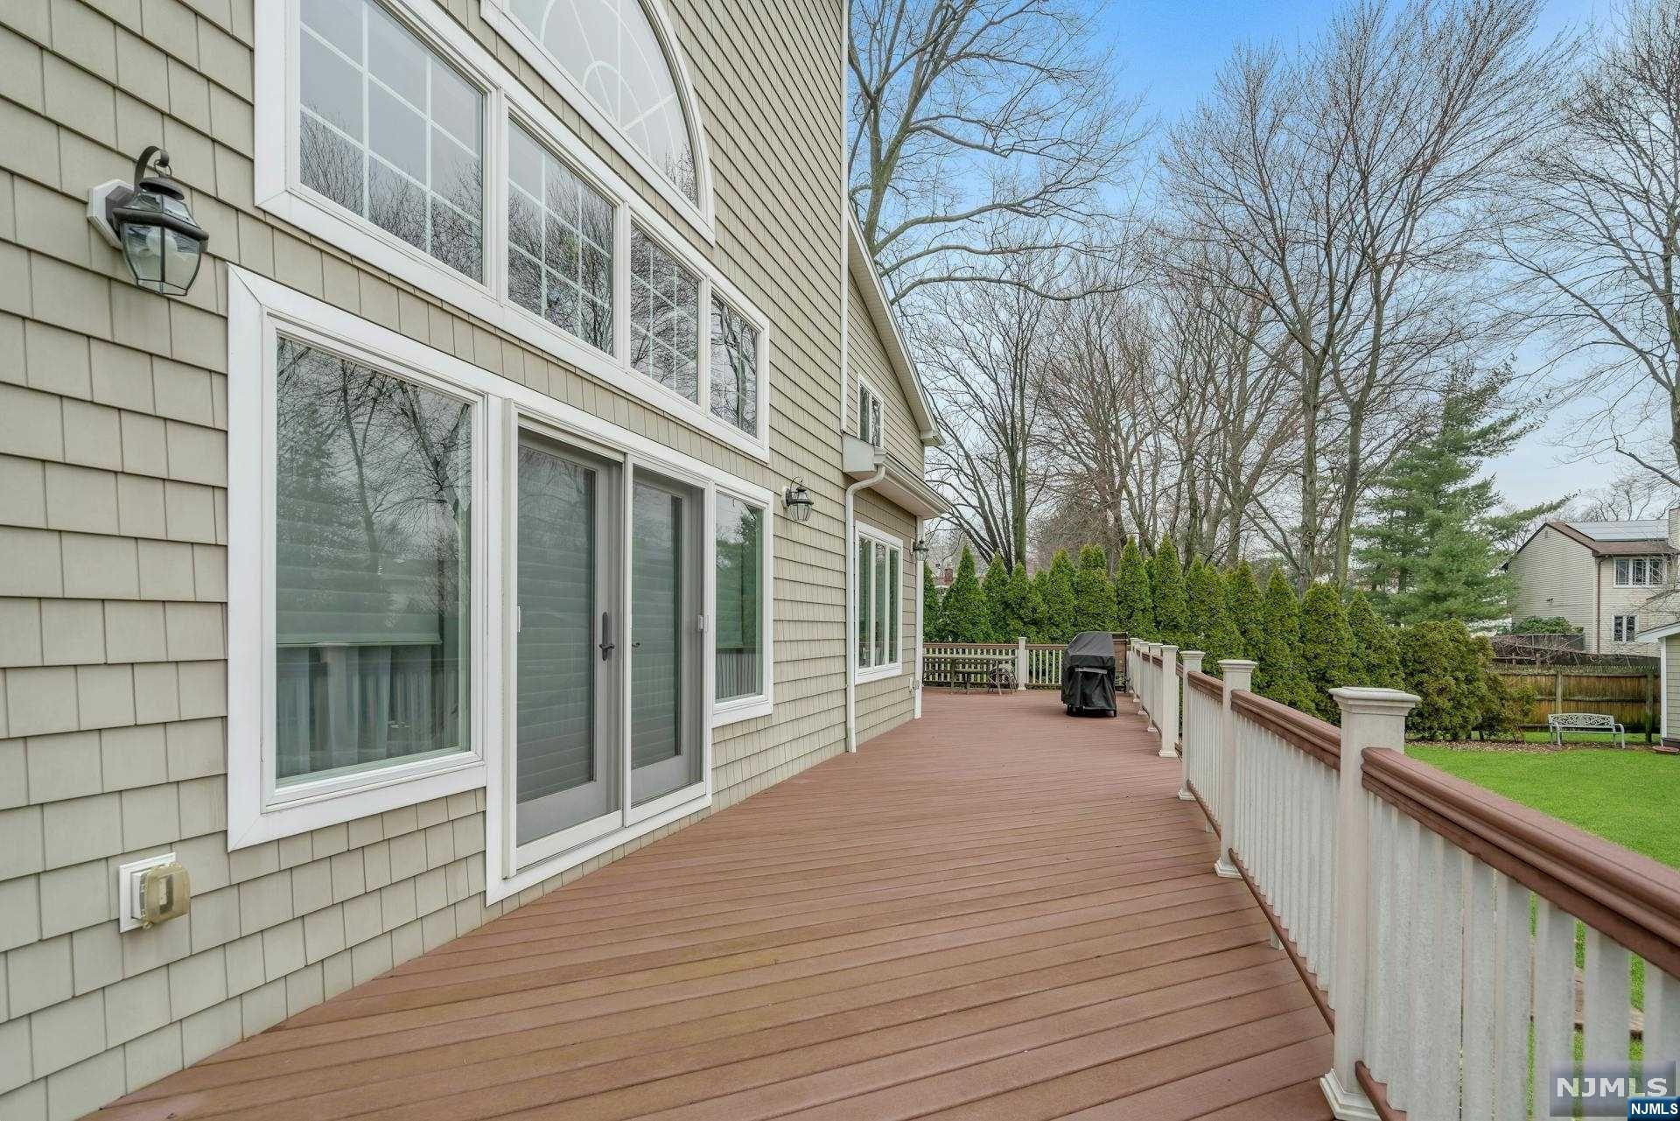
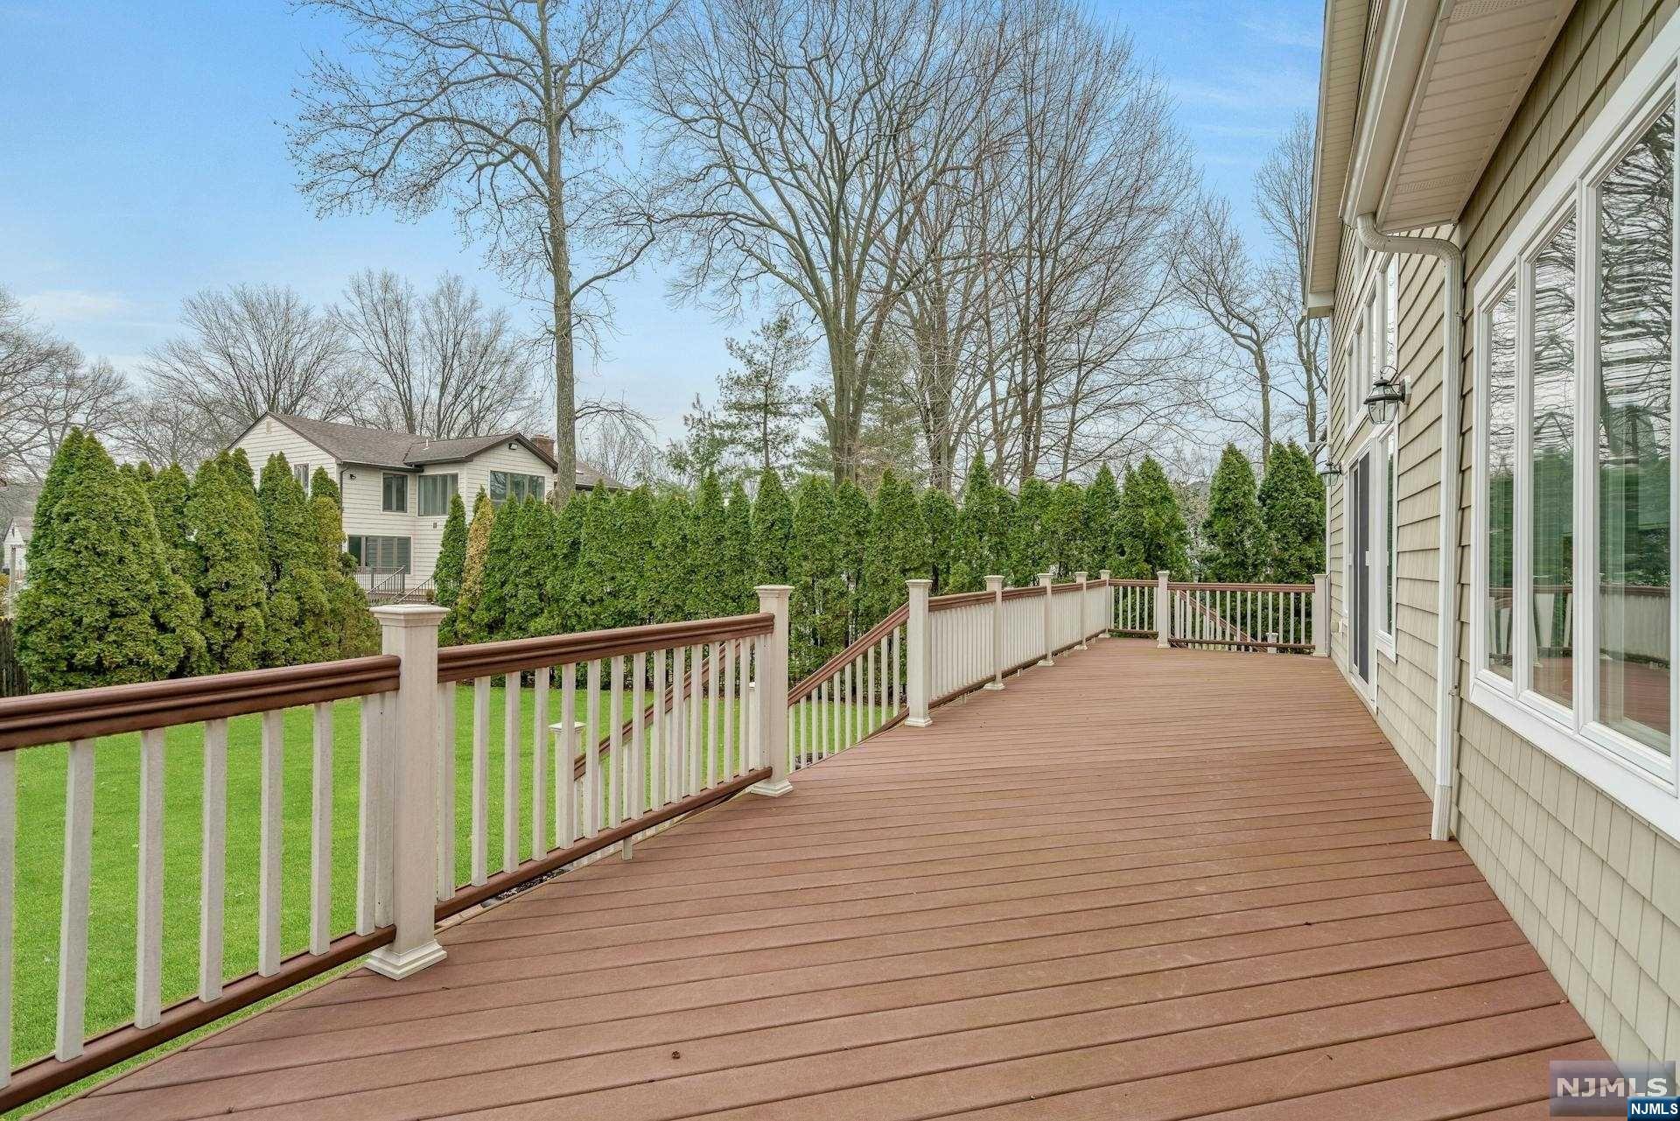
Wide wooden deck beside a beige house, with white railings, large windows, and a covered grill.
Back deck with white railings overlooks a green lawn bordered by tall evergreen hedges.
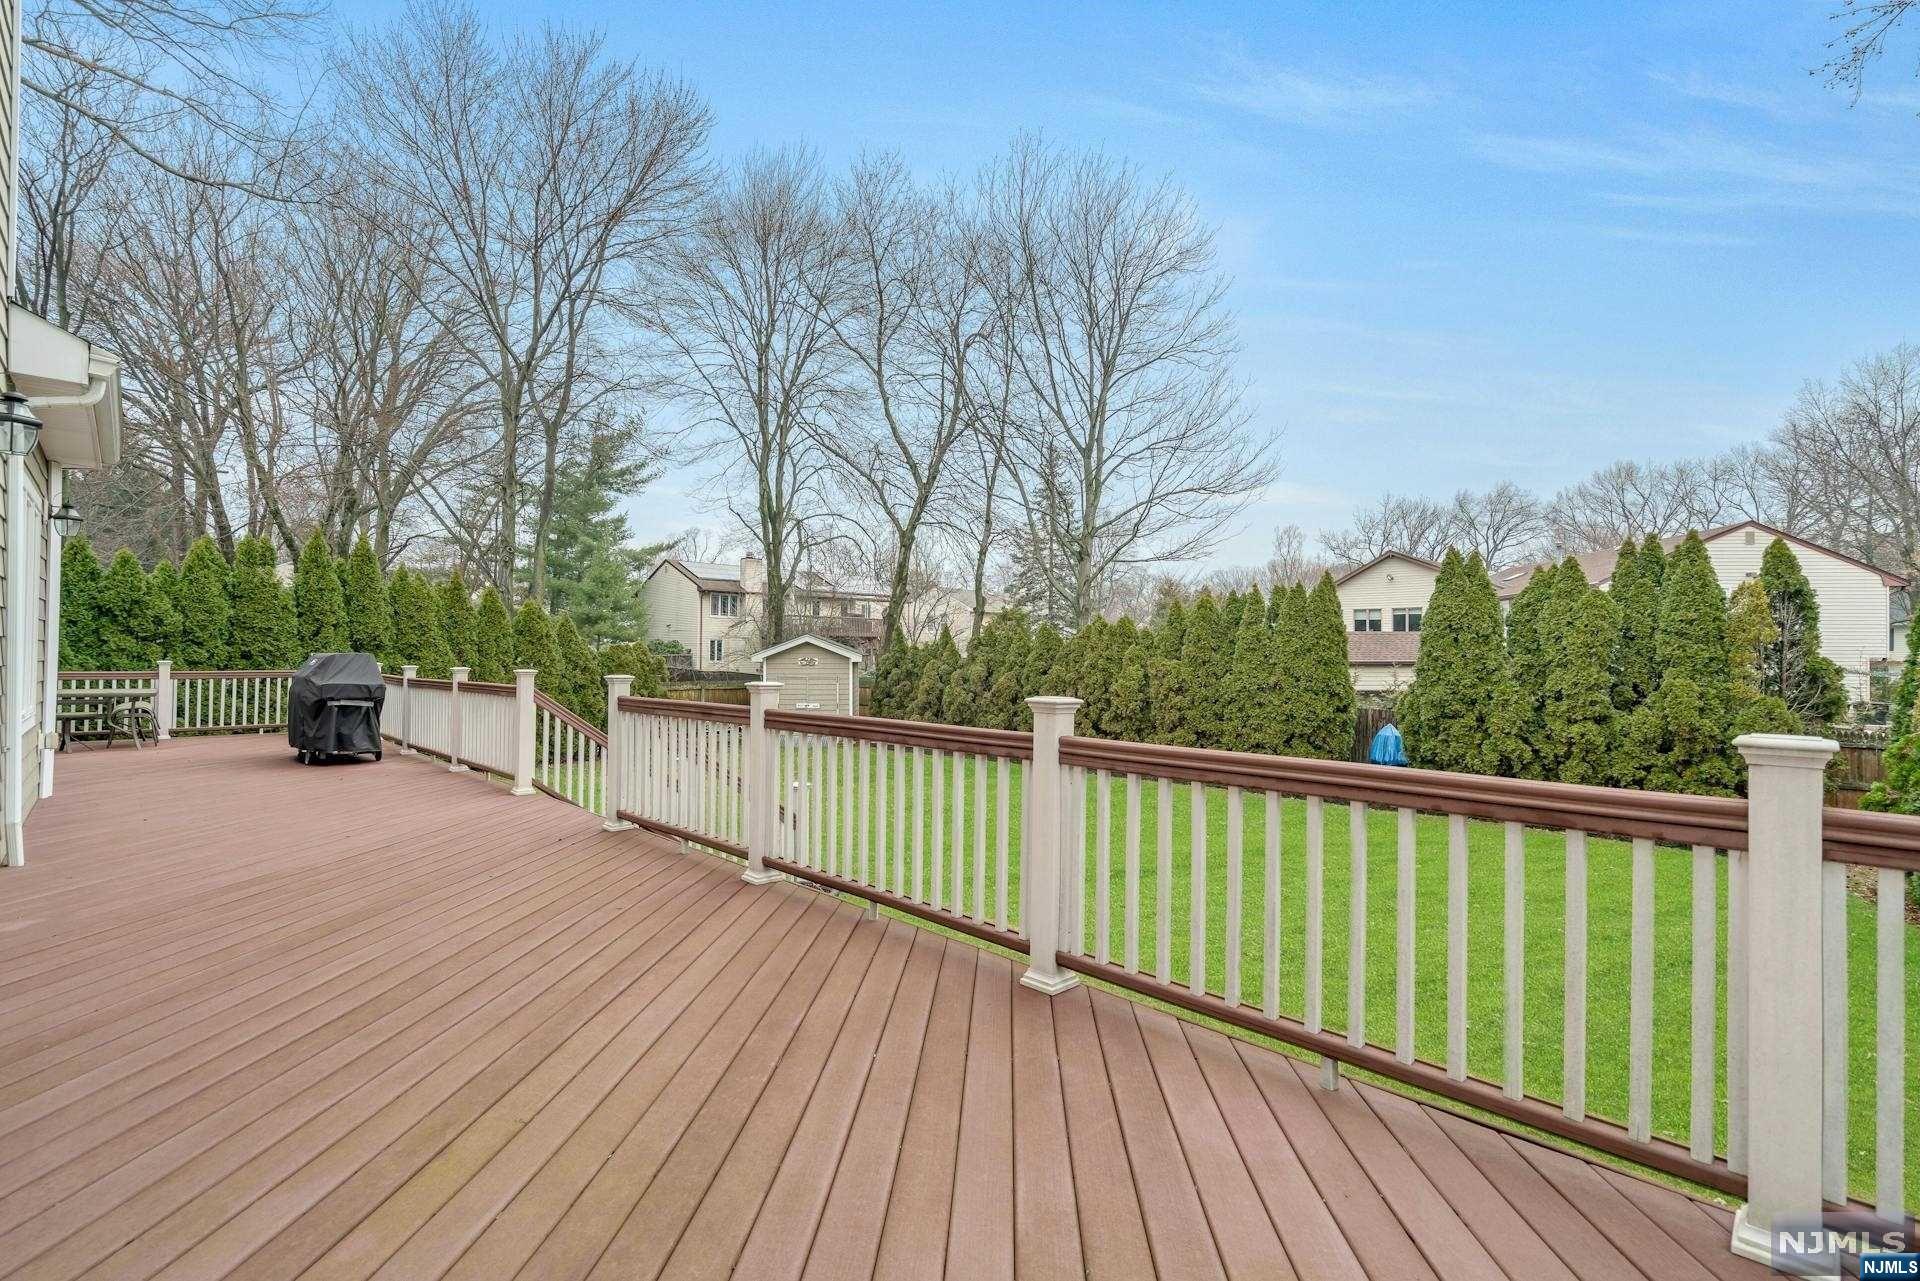
Spacious brown deck with white railings overlooking a lawn bordered by tall evergreen hedges.
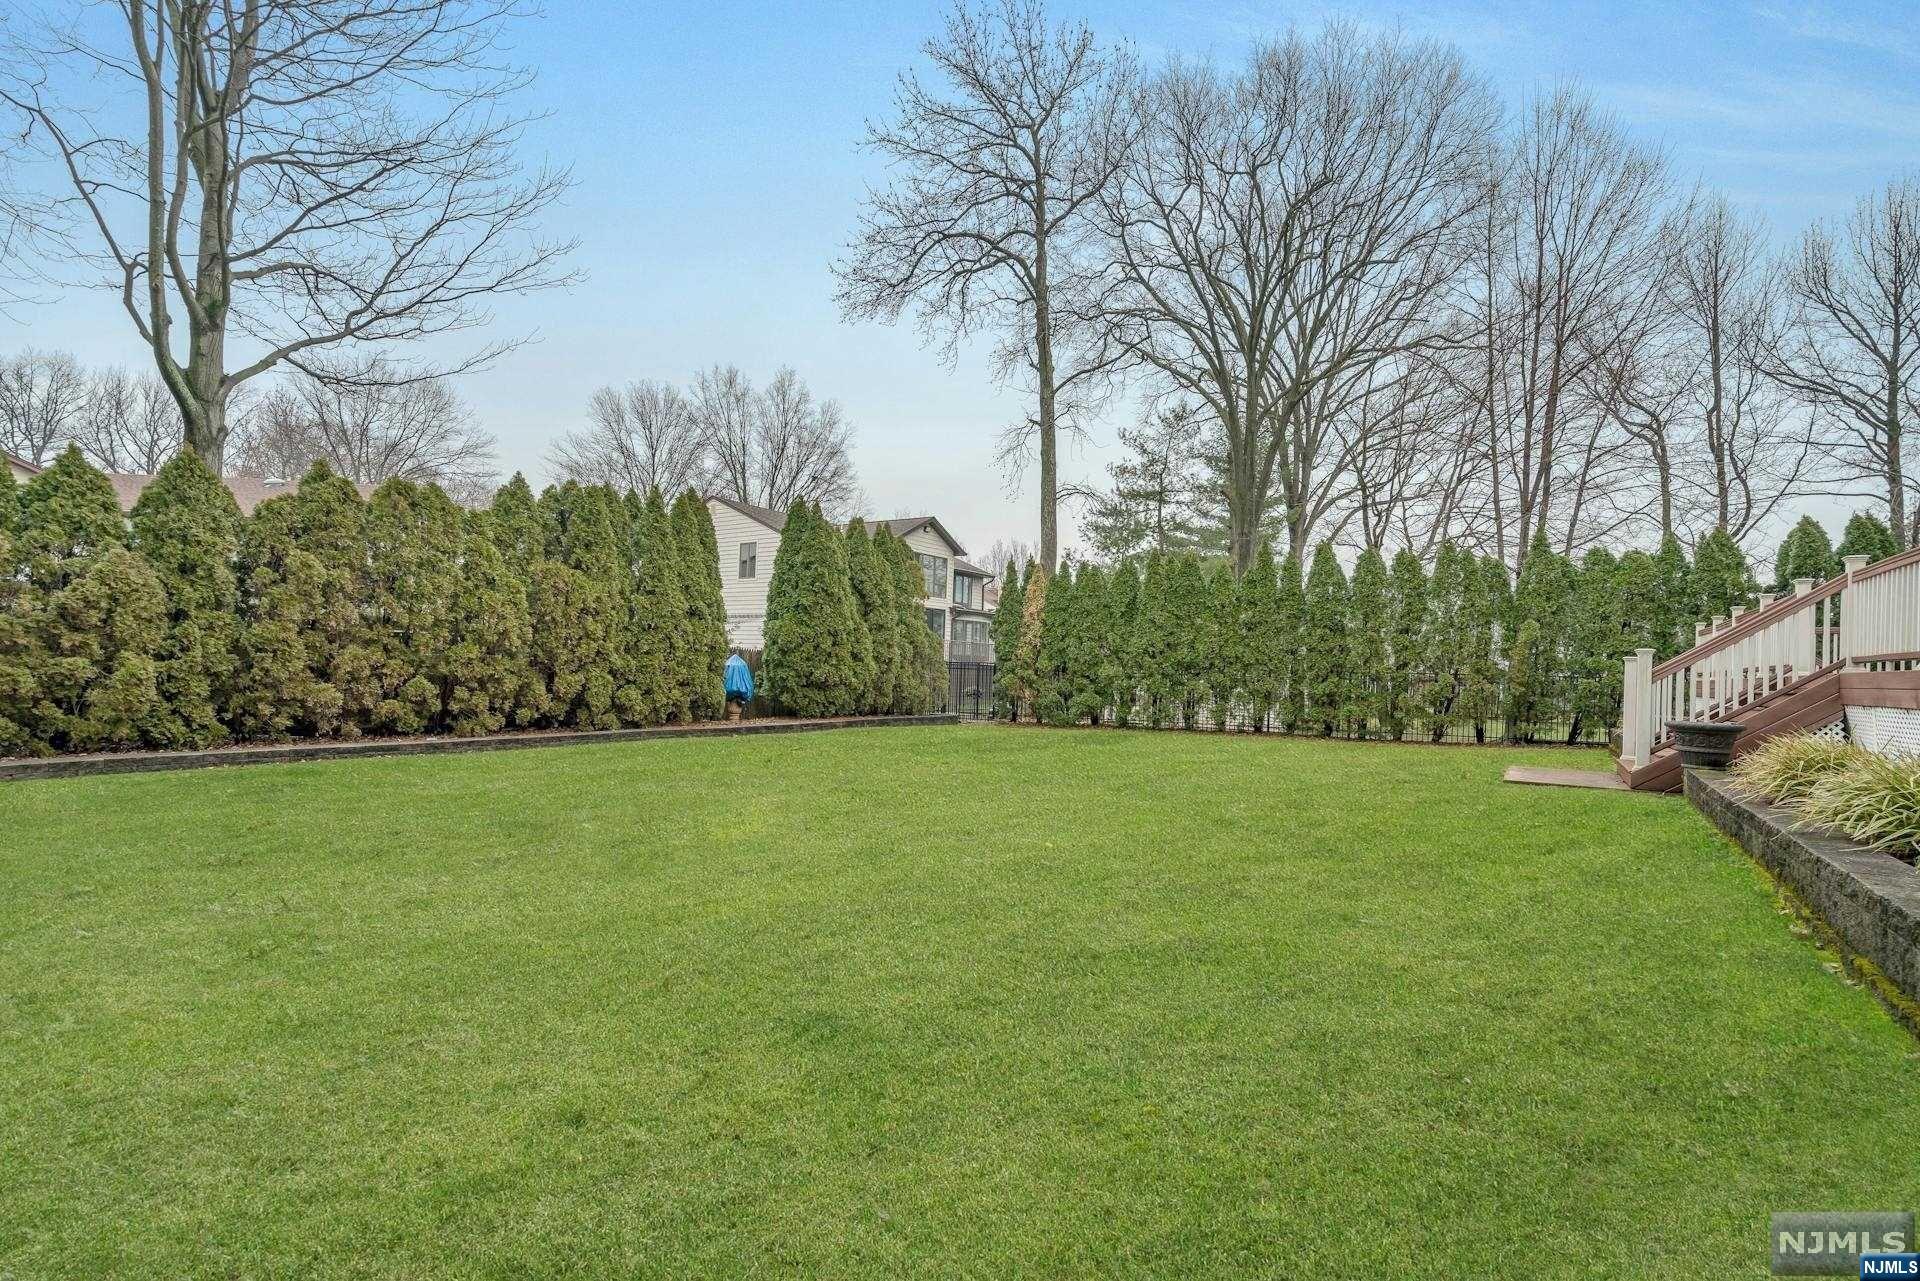
Backyard lawn bordered by tall evergreen hedges, with deck stairs and a raised planting bed.
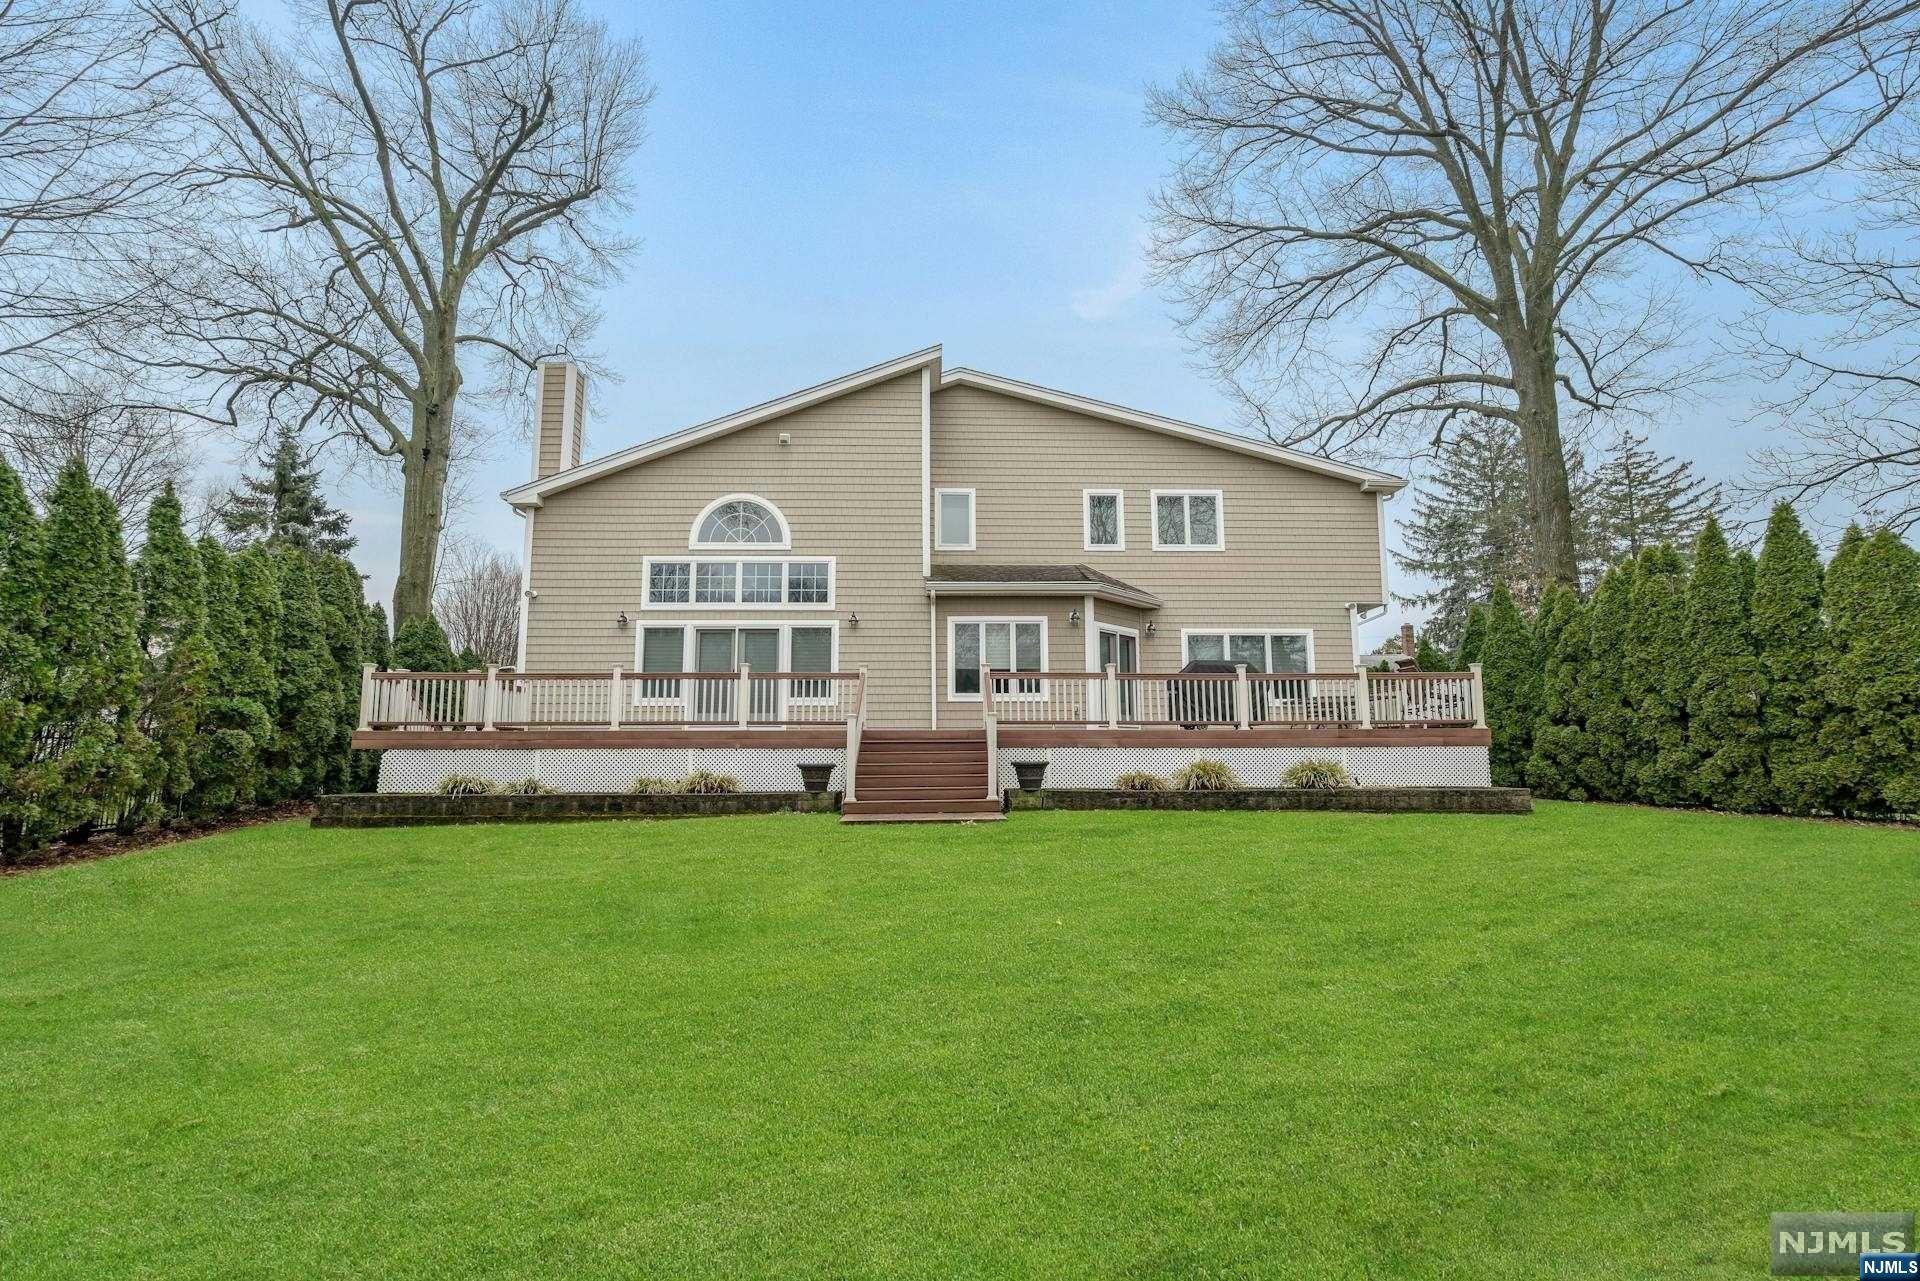
Rear of a beige two-story house with a raised deck, central stairs, and a broad lawn.
SEE ALL PHOTOS
Two-story tan and stone house with a wraparound porch, American flag, and broad curved driveway.
Two-story home with a stone facade, broad covered porch, and American flag.
Two-story tan house with a stone-front porch, white columns, American flag, and broad green lawn.
Two-story beige house with a covered porch, stone accents, and a wide driveway.
Two-story beige house with a covered porch, two garage doors, and a wide paved driveway.
Tan two-story home with a covered porch, stone facade, attached garage, and broad front lawn.
Covered entry with white double doors framed by tan stone walls and lanterns.
Furnished living room with floral sofas, a staircase, and a window overlooking neighboring homes.
Dining room with a floral-covered table, ornate china cabinet, chandelier, and large windows.
Dining room with floral upholstered chairs, a chandelier, and a wood china cabinet.
Open-plan kitchen and dining room with a central island, dark wood cabinets, and an arched living room window.
Kitchen with dark wood cabinetry and island, opening to a living area with a recliner and TV.
Kitchen with reddish wood cabinets, granite counters, a central island, and bar seating.
Kitchen with reddish-brown cabinetry, granite island, two bar stools, and stainless steel appliances.
Kitchen with wood cabinetry, granite counters, a central island, and stainless steel appliances.
Kitchen with dark wood cabinetry, granite counters, a central island, and stainless steel appliances.
Spacious kitchen with dark wood cabinets, granite island, stainless steel appliances, and an adjoining dining area.
Open-plan kitchen and dining area with cherry cabinetry, island seating, and glass doors to a deck.
Bathroom with beige tiled walls, pedestal sink, toilet, and a window with a lace valance.
Living room with vaulted ceilings, tall windows overlooking trees, hardwood floors, and a wood-burning stove.
Living room with vaulted ceiling, arched window, hardwood floors, and wood-burning stove.
Furnished living room with vaulted ceilings, gray sofas, hardwood floors, and large windows.
Furnished living room with vaulted ceilings, tall windows, hardwood floors, and a lit freestanding stove.
Bedroom with floral bedding, pale green walls, hardwood floors, and a white armchair by the window.
Bathroom with a frosted-glass shower enclosure, gold-toned framing, and a window with a floral valance.
Foyer with a tiled floor, wooden staircase, and large glass-front clock cabinet.
Upper-floor hallway with hardwood floors, a wooden stair railing, and white louvered closet doors.
Bedroom with a striped bed, ceiling fan, and hardwood floors.
Bathroom vanity with an oval sink, large mirror, and window with blue curtains.
Furnished bedroom with a dark wood four-poster bed, hardwood floors, and a ceiling fan.
Bedroom with a floral bedspread, hardwood floors, and a large arched window.
Spacious tiled bathroom with a glass shower, soaking tub beneath windows, and granite vanity.
Spacious tiled bathroom with a double vanity, glass shower, and partially visible soaking tub.
Furnished bedroom with floral bedding, a wooden four-poster bed, matching dresser, and polished hardwood floors.
Bathroom vanity with tiled walls, ornate border, wall mirror, and part of a toilet.
Bedroom with hardwood floors, a patterned bed, desk by the window, and gray sofa.
Bathroom vanity with an oval sink and bronze-tone faucet beside frosted sliding shower doors.
Hallway with terracotta tile and lantern sconces, opening to a carpeted room with a leather sofa.
Finished basement man cave with patterned carpet, recessed lights, and a brown leather reclining loveseat.
Basement media room with a wall-mounted television and brown leather sectional.
Small bathroom with a white pedestal sink, gold-tone faucets, and a framed mirror.
Basement recreation room with tiled floors, white columns, and a treadmill.
Finished basement exercise room with wood-look tile flooring, decorative columns, and a treadmill.
Basement gym with exposed ceiling joists, a weight rack, and barbells.
Rear of a tan house with a raised deck, broad lawn, evergreen hedge, and leafless trees.
Wide wooden deck beside a beige house, with white railings, large windows, and a covered grill.
Back deck with white railings overlooks a green lawn bordered by tall evergreen hedges.
Spacious brown deck with white railings overlooking a lawn bordered by tall evergreen hedges.
Backyard lawn bordered by tall evergreen hedges, with deck stairs and a raised planting bed.
Rear of a beige two-story house with a raised deck, central stairs, and a broad lawn.
Bought with Christine Shin with 2Win Realty LLC and Listed by Christian C. Di Stasio with Prominent Properties Sotheby's International Realty-Tenafly (646) 280-7136
Sold

57 Fairmount Place

57 Fairmount Place, Paramus, NJ 07652

$1,460,000
Nestled on a tranquil cul-de-sac street this stunning home epitomizes luxury living. Boasting 5 ensuite bedrooms, 2 guest baths and a 3 car garage. The centerpiece of the main level is the magnificent two-story great room that is bathed in natural light from expansive windows which creates an inviting space for gatherings. The adjacent kitchen features high-end appliances and elegant finishes. The dining room offers a refined setting for formal meals and holiday gatherings. A formal greeting room and full ensuite bedroom round up the main level. Front and rear staircases offer convenient access throughout the home. Upstairs, the spacious principle suite is complete with a spa-like ensuite bath and spacious walk-in closet. An office and 4 additional ensuite bedrooms provide comfort and privacy. Descending to the walkout basement you'll find a media room and large finished recreation area. Outside, a serene backyard oasis awaits, perfect for outdoor gatherings and relaxation.
5
beds

7
baths

Christian Di Stasio

Christian Di Stasio

Features & Amenities

Interior

  • total bedrooms5
  • Total bathrooms7
  • full bathrooms5
  • half bathrooms2
  • Fireplace 1 Fireplace

Area & Lot

  • Status Sold
  • Date Sold June 28, 2024
  • MLS® ID24009899
  • TypeResidential
  • NeighborhoodParamus
  • Water FrontageNone
  • View DescriptionNorth, South
  • Elementary SchoolMidland E.S.
  • Middle SchoolEast Brook M.S.
  • High SchoolParamus H.S.

Exterior

  • Garage Space3.0
  • PoolNone
  • lot featuresCul-De-Sac
  • HEAT TYPEBaseboard, Natural Gas, Zoned
  • AIR CONDITIONINGCentral Air

Financial

  • Sales Price$1,460,000
  • Real Estate Tax $24,916/yr

Paramus

Paramus isn’t just a great place to live—it’s a smart place to invest.

Explore

Work With Us

We bring together a mix of integrity, imagination and an inexhaustible work ethic, striving to make each buying and selling experience the best possible.

Follow Us on Instagram